*4 WEEKS FREE RENT
Available now. Flexible move-in dates available.
Monthly Cost Breakdown:
Rent: $1,965.00
Resident Benefit Package: $34.95
Pet Rent (if applicable): $35
Total: $1,995.95 (no pet) / $2,034.95 (with pet)
*Property Description*
Welcome to 965 Wolff Street Unit D! This bright and beautifully updated 2-bedroom, 2-bathroom condo offers comfortable living in Denver's Villa Park neighborhood, just minutes from downtown. The open-concept main level features gorgeous hardwood floors, fresh paint, and a spacious living area that flows seamlessly into the dining space and updated kitchen. The kitchen offers stainless steel appliances, ample cabinetry, and plenty of counter space for everyday cooking and entertaining.
Both bedrooms are located on the lower level and offer comfortable retreats with plush carpeting, while the updated bathrooms provide a clean, modern feel. Additional features include central A/C, a brand-new furnace, in-unit washer and dryer, and a private balcony.
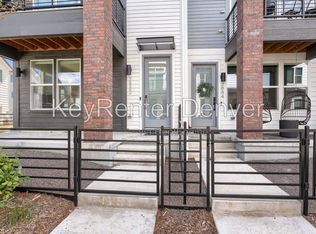
Parking is a standout feature, with a private 1-car garage. As an end unit, the home also offers added privacy and natural light.
Enjoy convenient access to light rail, the Dry Gulch Trail, parks, shopping, dining, and all that West Denver has to offer. With its modern updates, functional layout, and convenient location, this home offers the perfect combination of comfort and accessibility.
PET RESTRICTIONS: Up to 2 dogs. Breed restrictions may apply
GARAGE/PARKING: 1-car garage
KITCHEN/LAUNDRY APPLIANCES INCLUDED: Yes, all
UTILITIES INCLUDED: Water and trash
AIR CONDITIONING: Central A/C
LAWN/SNOW CARE: HOA responsibility
CREDIT SCORE REQUIREMENT: 620 minimum for all adults.
APPLICATION FEE: if you don't have a Portable Tenant Screening Report, $50 per adult
TENANT FEES: $34.95/mo Resident Benefit Package.
LEASE LENGTH: 12-36 months. Flexible lease terms available.
WholePM's Resident Benefit Package includes:
* Renter's Liability Insurance & Personal Property Insurance (for all residents)
* Credit Reporting to all 3 Credit Bureaus each month (scores typically boosted 40-60 pts within 3 months); ONLY on-time payments reported, so your score can only go up
* Online Tenant Portal w/ easy EFT or Credit Card payments
* 24/7/365 A.I. assisted maintenance request tool provides instantaneous assistance and guidance
* Pinata Rewards Platform earn $10+ gift cards (ex: Amazon) each month
* Plus more!
Portable Tenant Screening Reports accepted! Must be prepared by a consumer reporting agency within the previous 30 days.
By submitting your information on this page you consent to being contacted by the Property Manager and RentEngine via SMS, phone, or email.
Apartment for rent
Apartment
Available now
Dogs OK
Air conditioner, central air
In unit laundry
1 Garage space parking
Forced air
What's special
Modern updatesPrivate balconyOpen-concept main levelFresh paintBrand-new furnaceIn-unit washer and dryerAmple cabinetry
- 33 days |
- -- |
- -- |
Zillow last checked:
Listing updated:
Travel times

Let’s turn your rent into credit progress
Build credit history with every on-time payment and get credit for the payment you’re already making.
Facts & features
Interior
Bedrooms & bathrooms
- Bedrooms: 2
- Bathrooms: 2
- Full bathrooms: 2
Heating
- Forced Air
Cooling
- Air Conditioner, Central Air
Appliances
- Included: Dishwasher, Dryer, Microwave Oven, Range Oven, Refrigerator, Washer
- Laundry: In Unit
Features
- Ceiling Fan(s)
Interior area
- Total interior livable area: 1,000 sqft
Property
Parking
- Total spaces: 1
- Parking features: Garage
- Has garage: Yes
- Details: Contact manager
Details
- Additional structures: Garage(s)
- Parcel number: 0506605037037
Construction
Type & style
- Home type: Apartment
- Property subtype: Apartment
Utilities & green energy
- Utilities for property: Garbage, Water
Building
Management
- Pets allowed: Yes
Community & HOA
Location
- Region: Denver
Financial & listing details
- Lease term: 1 Year
Nearby apartments for rent

Price history
| Date | Event | Price |
|---|---|---|
| 9/22/2026 | Price change | $2,000-7.2%$2/sqft |
Source: Zillow Rentals Report a problem | ||
| 9/12/2026 | Price change | $2,155-0.5%$2/sqft |
Source: Zillow Rentals Report a problem | ||
| 9/9/2026 | Price change | $2,165-3.3%$2/sqft |
Source: Zillow Rentals Report a problem | ||
| 9/4/2026 | Listed for rent | $2,240$2/sqft |
Source: Zillow Rentals Report a problem | ||
| 4/20/2018 | Sold | $295,000+3.5%$295/sqft |
Source: Public Record Report a problem | ||
| 3/24/2018 | Pending sale | $285,000$285/sqft |
Source: YOUR CASTLE MOUNTAIN PROPERTIES #6754639 Report a problem | ||
| 3/18/2018 | Listed for sale | $285,000+75.4%$285/sqft |
Source: YOUR CASTLE MOUNTAIN PROPERTIES #6754639 Report a problem | ||
| 7/28/2014 | Sold | $162,500-1.5%$163/sqft |
Source: Public Record Report a problem | ||
| 6/14/2014 | Listed for sale | $165,000+7.2%$165/sqft |
Source: LIVE Urban Real Estate #6782960 Report a problem | ||
| 9/2/2013 | Listing removed | $153,900$154/sqft |
Source: Live Urban Real Estate #1225108 Report a problem | ||
| 8/28/2013 | Price change | $153,900-3.2%$154/sqft |
Source: Live Urban Real Estate #1225108 Report a problem | ||
| 8/9/2013 | Price change | $158,950-3.7%$159/sqft |
Source: Live Urban Real Estate #1225108 Report a problem | ||
| 7/19/2013 | Listed for sale | $165,000+69.2%$165/sqft |
Source: LIVE Urban Real Estate #1211424 Report a problem | ||
| 4/22/2013 | Sold | $97,500+7.7%$98/sqft |
Source: Public Record Report a problem | ||
| 3/12/2013 | Pending sale | $90,500$91/sqft |
Source: Homepath #1146511 Report a problem | ||
| 3/9/2013 | Price change | $90,500-3.6%$91/sqft |
Source: Homepath #1146511 Report a problem | ||
| 2/7/2013 | Pending sale | $93,900$94/sqft |
Source: Homepath #1146511 Report a problem | ||
| 1/18/2013 | Listed for sale | $93,900$94/sqft |
Source: Homepath #1146511 Report a problem | ||
| 12/5/2012 | Listing removed | $93,900$94/sqft |
Source: Homepath #1146511 Report a problem | ||
| 12/5/2012 | Pending sale | $93,900$94/sqft |
Source: Homepath #1146511 Report a problem | ||
| 12/1/2012 | Listed for sale | $93,900-29.9%$94/sqft |
Source: Homepath #1146511 Report a problem | ||
| 6/14/2004 | Sold | $134,000+5.5%$134/sqft |
Source: Public Record Report a problem | ||
| 12/11/2000 | Sold | $127,000$127/sqft |
Source: Public Record Report a problem | ||
Neighborhood: Villa Park
Similar homes for rent


- Special offer! 4 WEEKS FREE RENT