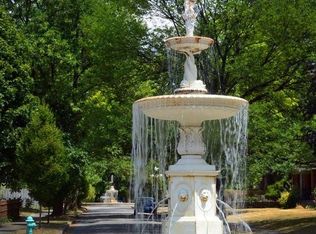
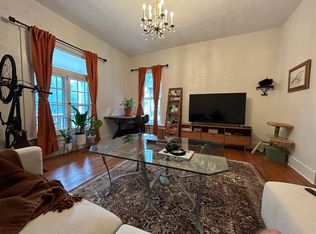
Be the first to enjoy the renovations in this Historic Woodruff Place apartment built in 1901. This attractive apartment has three bedrooms and two bathrooms. My husband and I began renovating this Victorian style home before we had our two young children. As a growing family with infants our needs for the next few years have shifted and thus renting this apartment is bitter sweet. The home has been renovated with meticulous attention to detail and intention of owner occupancy with the time is right. Photos will soon be uploaded, as we put the final touches on the renovation. When you drive thru the neighborhood you will notice elaborate working water fountains, well gardened median, antique statues, and lamps. Walking distance to IndyGo Public Transportation Bus Stop, Blue Indy Car Station, Monon Trail, Cultural Trail, Mass Ave, closest cross street is 10th St. Each year several neighborhood events can occur: flea market with news crew, food and brew trucks; casino night, Easter egg hunt, ext. The earthy green home with white trim appears as a single family residence with a white fence, manicured lawn, flowers and bushes. The backyard has tall private wood fencing and both neighbors are pleasant families. The garage has space for three cars; this unit can occupy a private two car garage. Additional parking is available on the street. When you enter the apartment you walk into the living room, well lite by large French doors that open to the balcony, a garden bay window, large wood windows, new light fixtures, original wood floors, and a coat closet. The dining room has a pass thru to a kitchen which has retained its comforting cottage feel with granite counter tops, new refrigerator with ice maker, gas powered stove and oven, and garbage disposal. There are two bedrooms on the second floor each with closets. One bedroom has a fan with lighting. Another bedroom overlooks the backyard with several large windows; privacy is not an issue with the installed blinds. This bedroom with the view of the yard has a new large capacity energy efficient washer and dryer placed in one of the closets. No need to worry about lost space in this room, there are several closets for ample storage in the hallway leading to the room. One bathroom has a dual shower and bathtub with updated fixtures for excellent shower pressure, lighting and ventilation, this bathroom also has a large closet and granite sink counter top. Another bathroom reflects the vintage architecture of time the home was built, it is small but cute and has quality. The bathtub is small with a hand held shower head, toilet, granite counter top sink and mirror. As you walk up the staircase in the living room you head to the third floor with an open loft and a quiet bedroom. The third floors unique features include brand new carpet, several closets, large windows with natural lighting, new light fixtures, and two new HVAC wall units for individualized heating and cooling selected to reduce heating and cooling utility cost. The apartment was painted with a palate from HGTV Home by Sherwin-Willimans collection natural wonder. The photographs from this collection are not of the apartment but accurately reflect the colors and very similar style. We are not accepting tenants with pets. Tenants are responsible for paying electricity and gas. Owner pays for water, sewage, and trash. A reasonable application fee ( $50) is necessary for each adult occupying the apartment to complete a background check. We ask a deposit of $1400, equal to the monthly rent. Our goal is to rent the apartment for October 15th. If you are interested in seeing the apartment, please contact us by email and we will likely schedule a showing for a Saturday morning. I check this email account a few times a week.
This property is off market, which means it's not currently listed for sale or rent on Zillow. This may be different from what's available on other websites or public sources.