Refined design. Exceptional light. Coveted cul-de-sac setting, all with NO HOA fees. Welcome to a residence that blends architectural presence with everyday livability in the heart of Carver.
From the moment you enter, dramatic floor-to-ceiling windows create an immediate impact, filling the main living spaces with natural light and an openness rarely found at this price point. Custom built-ins frame the living room fireplace with intention and style, while the thoughtfully designed layout allows the kitchen, dining, and gathering areas to connect seamlessly. Quartz countertops, expansive prep surfaces, and clean finishes elevate both entertaining and daily routines.
With five bedrooms, this home offers flexibility for modern living. A dedicated office/den provides a private workspace on the main level, while the upper-level loft adds an additional gathering area ideal for study, lounging, or play. Ethernet hookups in every room ensure dependable connectivity throughout.
Upstairs, the owner’s suite delivers a true retreat experience. A generous walk-in closet and spa-inspired bath with a soaking tub create a comfortable, private space to unwind.
The lower level further enhances the home’s livability with a large family room, perfect for movie nights, hosting guests, or game-day gatherings. An oversized heated three-car garage offers premium functionality for vehicles, storage, and Minnesota winters.
Outdoors, enjoy ample yard space for recreation and entertaining, plus a newer storage shed discreetly positioned beneath the deck for added convenience without sacrificing aesthetics.
Situated just minutes from the historic charm of downtown Carver and near the scenic Minnesota River Valley, regional trail systems, parks, and year-round outdoor recreation, this location delivers both lifestyle and accessibility.
Comfort. Space. Function. Freedom, without association restrictions.
Closed
$640,000
965 Woodview Ct, Carver, MN 55315
5beds
3,787sqft
Single Family
Built in 2004
0.43 Acres Lot
$639,900 Zestimate®
$169/sqft
$4,029 Estimated rent
Home value
$639,900
$582,000 - $704,000
$4,029/mo
Zestimate® history
Owner options
List your home for rent
$4,029/mo
Rent Zestimate®
Find your next renter with Zillow Rental Manager. Plus, with online applications, you can quickly screen prospective tenants – for free.
$4,029/mo
Rent Zestimate®
Refinance and save
$3,964/mo
Est. payment
Refinancing to a lower rate could help reduce your monthly payments and save thousands over the life of the loan.
$3,964/mo
Est. payment
Explore your selling options
Work with a Zillow partner agent
Leverage their expertise and Zillow's premium Showcase listings to get your home seen by more buyers.
Get startedList with your own agent
Get your home in front of millions of buyers by listing it on Zillow.
Learn how to do itSell it yourself
Take full control of how buyers see your home on Zillow by listing For Sale by Owner (FSBO).
List your homeWhat's special
Zillow last checked:
Listing updated:
Listed by:
Tonia Detweiler 763-402-2358,
Real Broker, LLC
Bought with:
Trevor Houn
RE/MAX Advantage Plus
Source: NorthstarMLS as distributed by MLS GRID,MLS#: 7022306
Facts & features
Interior
Bedrooms & bathrooms
- Bedrooms: 5
- Bathrooms: 4
- Full bathrooms: 2
- 3/4 bathrooms: 1
- 1/2 bathrooms: 1
Bedroom
- Level: Upper
- Area: 208 Square Feet
- Dimensions: 13x16
Bedroom 2
- Level: Upper
- Area: 143 Square Feet
- Dimensions: 11x13
Bedroom 3
- Level: Upper
- Area: 121 Square Feet
- Dimensions: 11x11
Bedroom 4
- Level: Lower
- Area: 121 Square Feet
- Dimensions: 11x11
Bedroom 5
- Level: Lower
- Area: 143 Square Feet
- Dimensions: 13x11
Primary bathroom
- Level: Upper
- Area: 132 Square Feet
- Dimensions: 11x12
Bathroom
- Level: Upper
- Area: 50 Square Feet
- Dimensions: 5x10
Bathroom
- Level: Lower
- Area: 55 Square Feet
- Dimensions: 11x5
Bathroom
- Level: Main
- Area: 25 Square Feet
- Dimensions: 5x5
Dining room
- Level: Main
- Area: 182 Square Feet
- Dimensions: 14 x 13
Family room
- Level: Lower
- Area: 615 Square Feet
- Dimensions: 41x15
Kitchen
- Level: Main
- Area: 270 Square Feet
- Dimensions: 18x15
Laundry
- Level: Main
- Area: 110 Square Feet
- Dimensions: 11x10
Living room
- Level: Main
- Area: 240 Square Feet
- Dimensions: 15 x 16
Loft
- Level: Upper
- Area: 128 Square Feet
- Dimensions: 8x16
Office
- Level: Main
- Area: 132 Square Feet
- Dimensions: 12x11
Other
- Level: Main
Storage
- Level: Lower
- Area: 121 Square Feet
- Dimensions: 11x11
Utility room
- Level: Lower
- Area: 78 Square Feet
- Dimensions: 13x6
Walk in closet
- Level: Upper
- Area: 70 Square Feet
- Dimensions: 10x7
Heating
- Forced Air, Fireplace(s), In-Floor Heating
Cooling
- Central Air
Appliances
- Included: Air-To-Air Exchanger, Dishwasher, Disposal, Dryer, Humidifier, Microwave, Range, Refrigerator, Stainless Steel Appliance(s), Washer, Water Softener Owned
- Laundry: Laundry Room, Main Level, Sink
Features
- Basement: Daylight,Egress Window(s),Finished,Full,Concrete,Sump Pump,Tile Shower,Walk-Out Access
- Number of fireplaces: 1
- Fireplace features: Family Room, Gas, Living Room
Interior area
- Total structure area: 3,787
- Total interior livable area: 3,787 sqft
- Finished area above ground: 2,525
- Finished area below ground: 1,064
Property
Parking
- Total spaces: 3
- Parking features: Attached, Asphalt, Floor Drain, Garage, Garage Door Opener, Heated Garage, Insulated Garage, Storage
- Attached garage spaces: 3
- Has uncovered spaces: Yes
- Details: Garage Dimensions (29x23)
Accessibility
- Accessibility features: None
Features
- Levels: Two
- Stories: 2
- Patio & porch: Deck, Front Porch, Patio
- Pool features: None
- Fencing: Invisible
Lot
- Size: 0.43 Acres
- Dimensions: 52 x 196 x 24 x 20 x 133
- Features: Tree Coverage - Medium
Details
- Foundation area: 1562
- Parcel number: 201010030
- Zoning description: Residential-Single Family
Construction
Type & style
- Home type: SingleFamily
- Property subtype: Single Family
Materials
- Frame
- Roof: Age Over 8 Years,Asphalt,Pitched
Condition
- New construction: No
- Year built: 2004
Utilities & green energy
- Gas: Natural Gas
- Sewer: City Sewer/Connected
- Water: City Water/Connected
Community & HOA
Community
- Subdivision: Carver Ridge 2nd Add
HOA
- Has HOA: No
Location
- Region: Carver
Financial & listing details
- Price per square foot: $169/sqft
- Tax assessed value: $592,000
- Annual tax amount: $6,998
- Date on market: 3/6/2026
- Cumulative days on market: 5 days
- Road surface type: Paved
Price history
| Date | Event | Price |
|---|---|---|
| 4/30/2026 | Sold | $640,000+2.4%$169/sqft |
Source:  NorthstarMLS as distributed by MLS GRID #7022306 Report a problem NorthstarMLS as distributed by MLS GRID #7022306 Report a problem | ||
| 3/24/2026 | Pending sale | $625,000$165/sqft |
Source: NorthstarMLS as distributed by MLS GRID #7022306 Report a problem | ||
| 3/19/2026 | Listed for sale | $625,000+14.8%$165/sqft |
Source: NorthstarMLS as distributed by MLS GRID #7022306 Report a problem | ||
| 3/25/2021 | Sold | $544,5000%$144/sqft |
Source: NorthstarMLS as distributed by MLS GRID #5702367 Report a problem | ||
| 2/4/2021 | Pending sale | $544,550$144/sqft |
Source: NorthstarMLS as distributed by MLS GRID #5702367 Report a problem | ||
| 2/4/2021 | Price change | $544,550+3.7%$144/sqft |
Source: NorthstarMLS as distributed by MLS GRID #5702367 Report a problem | ||
| 1/27/2021 | Listed for sale | $525,000+20.7%$139/sqft |
Source: NorthstarMLS as distributed by MLS GRID #5702367 Report a problem | ||
| 9/20/2016 | Sold | $435,000-0.9%$115/sqft |
Source: NorthstarMLS as distributed by MLS GRID #4744906 Report a problem | ||
| 7/28/2016 | Price change | $439,000-2.4%$116/sqft |
Source: Coldwell Banker Burnet - Edina Regional #4744906 Report a problem | ||
| 6/17/2016 | Price change | $449,900-3.2%$119/sqft |
Source: Coldwell Banker Burnet - Edina Regional #4744906 Report a problem | ||
| 6/2/2016 | Price change | $465,000-2.9%$123/sqft |
Source: Coldwell Banker Burnet - Edina Regional #4744906 Report a problem | ||
| 5/17/2016 | Price change | $479,000-2%$126/sqft |
Source: Coldwell Banker Burnet - Edina Regional #4744906 Report a problem | ||
| 4/28/2016 | Listed for sale | $489,000+14.5%$129/sqft |
Source: Coldwell Banker Burnet - Edina Regional #4744906 Report a problem | ||
| 9/22/2004 | Sold | $427,154$113/sqft |
Source: Public Record Report a problem | ||
Public tax history
| Year | Property taxes | Tax assessment |
|---|---|---|
| 2025 | $6,998 +0.5% | $592,000 +5.6% |
| 2024 | $6,962 +1.7% | $560,500 -1.2% |
| 2023 | $6,844 +3.1% | $567,400 -0.5% |
| 2022 | $6,638 +6.2% | $570,000 +20.5% |
| 2021 | $6,250 -4.6% | $473,100 +1.8% |
| 2020 | $6,554 +6.1% | $464,700 +0.2% |
| 2019 | $6,176 | $463,900 +10.2% |
| 2017 | $6,176 +1.5% | $420,800 +9.1% |
| 2016 | $6,084 | $385,800 |
| 2015 | $6,084 +0.9% | $385,800 +9% |
| 2014 | $6,028 +1.1% | $354,000 -1.4% |
| 2013 | $5,964 -3.8% | $358,900 +5.2% |
| 2012 | $6,198 +2.8% | $341,300 -8.7% |
| 2011 | $6,030 +1.2% | $373,700 |
| 2010 | $5,956 -0.8% | -- |
| 2009 | $6,004 -1.8% | $412,100 -3% |
| 2008 | $6,114 | $424,900 +3.6% |
| 2007 | -- | $409,975 +2.8% |
| 2005 | -- | $398,700 |
Find assessor info on the county website
Neighborhood: 55315
Nearby homes
- $606,8004 bd4 ba3.6k sqft961 Woodview Cir, Carver, MN 55315Off Market
- $577,4004 bd4 ba2.6k sqft967 Woodview Ct, Carver, MN 55315Off Market
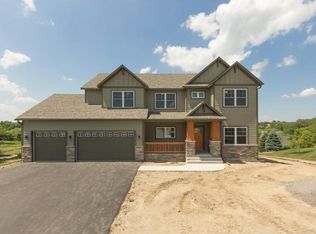
- $535,3004 bd3 ba2.1k sqft929 Ridgecrest Dr, Carver, MN 55315Off Market
- $581,9003 bd2 ba2.4k sqft931 Ridgecrest Dr, Carver, MN 55315Off Market
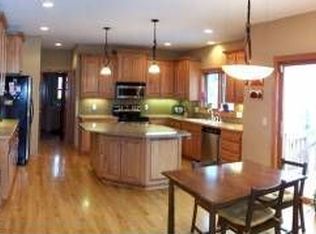
- $599,7004 bd3 ba2.9k sqft969 Woodview Ct, Carver, MN 55315Off Market
- $709,0004 bd4 ba4.6k sqft963 Woodview Cir, Carver, MN 55315Off Market
- $633,3005 bd3 ba2.4k sqft927 Ridgecrest Dr, Carver, MN 55315Off Market
- $776,1006 bd4 ba4.1k sqft960 Woodview Cir, Carver, MN 55315Off Market
Nearby schools
GreatSchools rating
- 8/10Clover Ridge Elementary SchoolGrades: K-5Distance: 5 mi
- 9/10Chaska Middle School WestGrades: 6-8Distance: 4.8 mi
- 9/10Chaska High SchoolGrades: 9-12Distance: 6.1 mi
Get a cash offer in 3 minutes
Find out how much your home could sell for in as little as 3 minutes with a no-obligation cash offer.
Estimated market value
$639,900
Get a cash offer in 3 minutes
Find out how much your home could sell for in as little as 3 minutes with a no-obligation cash offer.
Estimated market value
$639,900
- Minnesota
- Carver County
- Carver
- 55315
- 965 Woodview Ct
Nearby cities
Nearby zip codes
Other Carver Topics
