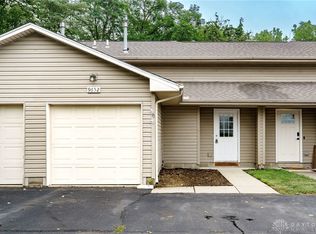
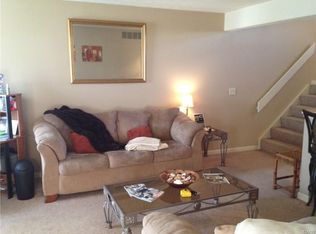
This end-unit condo includes an attached one-car garage accessed through the foyer and offers additional driveway parking for guests. Located within the award-winning Centerville community, known for its top-rated schools, parks, and recreation, this end-unit condo is a true hidden gem! Step inside to a split-foyer entryway that welcomes you with a newly carpeted main living area as well as the bedrooms upstairs. The spacious family room is bathed in natural light from the large windows and sliding glass doors that open to a private patio, creating an inviting indoor-outdoor flow. A gas fireplace serves as the heart of the living space and also features a half bath and large storage closet under the staircase. Seamlessly connected to the family room, the dining area and kitchen offer a functional layout, complete with updated (2024) electric range, refrigerator, garbage disposal, and dishwasher. A hidden utility room in the kitchen houses the washer and dryer, breaker box, water heater and updated (2021) furnace & air. The primary suite boasts new carpeting and a full bathroom featuring a tub/shower combo, sink vanity with drawers, and a second wash sink conveniently placed near the large walk-in closet, making your morning routine effortless. The guest bedroom offers another walk-in closet and a large window overlooking serene wooded views. Don't miss your chance to own this move-in-ready Washington Twp condo—schedule your private showing today before it's gone!
Sold for $143,900
$143,900
9650 Centerville Creek Ln, Dayton, OH 45458
2beds
1,056sqft
Condominium
Built in 1990
-- sqft lot
$152,200 Zestimate®
$136/sqft
$1,408 Estimated rent
Home value
$152,200
$137,000 - $169,000
$1,408/mo
Zestimate® history
Owner options
List your home for rent
$1,408/mo
Rent Zestimate®
Find your next renter with Zillow Rental Manager. Plus, with online applications, you can quickly screen prospective tenants – for free.
$1,408/mo
Rent Zestimate®
Refinance and save
$1,394/mo
Est. payment
Refinancing to a lower rate could help reduce your monthly payments and save thousands over the life of the loan.
$1,394/mo
Est. payment
Explore your selling options
Work with a Zillow partner agent
Leverage their expertise and Zillow's premium Showcase listings to get your home seen by more buyers.
Get startedList with your own agent
Get your home in front of millions of buyers by listing it on Zillow.
Learn how to do itSell it yourself
Take full control of how buyers see your home on Zillow by listing For Sale by Owner (FSBO).
List your homeWhat's special
Gas fireplacePrivate patioSpacious family roomSerene wooded viewsGuest bedroomLarge windowsPrimary suite
Zillow last checked:
Listing updated:
Listed by:
Thomas E Bechtel CRB (937)436-1234,
Bechtel Realty
Bought with:
Stefan Wannemacher, 2007001235
Coldwell Banker Heritage
Source: DABR MLS,MLS#: 927907 Originating MLS: Dayton Area Board of REALTORS
Originating MLS: Dayton Area Board of REALTORSFacts & features
Interior
Bedrooms & bathrooms
- Bedrooms: 2
- Bathrooms: 2
- Full bathrooms: 1
- 1/2 bathrooms: 1
- Main level bathrooms: 1
Primary bedroom
- Level: Second
- Dimensions: 16 x 11
Bedroom
- Level: Second
- Dimensions: 13 x 10
Dining room
- Level: Main
- Dimensions: 10 x 8
Entry foyer
- Level: Main
- Dimensions: 8 x 6
Family room
- Level: Main
- Dimensions: 17 x 13
Kitchen
- Level: Main
- Dimensions: 8 x 8
Office
- Level: Main
- Dimensions: 9 x 6
Heating
- Forced Air, Natural Gas
Cooling
- Central Air
Appliances
- Included: Dryer, Dishwasher, Disposal, Range, Refrigerator, Washer
Features
- Walk-In Closet(s)
- Number of fireplaces: 1
- Fireplace features: One, Gas
Interior area
- Total structure area: 1,056
- Total interior livable area: 1,056 sqft
Property
Parking
- Total spaces: 1
- Parking features: Attached, Garage, One Car Garage
- Attached garage spaces: 1
Features
- Levels: Two
- Stories: 2
- Patio & porch: Patio
- Exterior features: Patio
Lot
- Size: 827 Square Feet
Details
- Parcel number: O67508090082
- Zoning: Residential
- Zoning description: Residential
Construction
Type & style
- Home type: Condo
- Property subtype: Condominium
Materials
- Frame
- Foundation: Slab
Condition
- Year built: 1990
Utilities & green energy
- Sewer: Storm Sewer
- Water: Public
- Utilities for property: Sewer Available, Water Available
Community & HOA
Community
- Subdivision: Mandel Way Condo Bldg 12
HOA
- Has HOA: Yes
- Services included: Insurance, Maintenance Grounds, Snow Removal, Trash
- HOA fee: $360 monthly
Location
- Region: Dayton
Financial & listing details
- Price per square foot: $136/sqft
- Tax assessed value: $114,630
- Annual tax amount: $2,752
- Date on market: 2/12/2025
- Listing terms: Conventional,FHA,VA Loan
Price history
| Date | Event | Price |
|---|---|---|
| 3/10/2025 | Sold | $143,900$136/sqft |
Source:  DABR MLS #927907 Report a problem DABR MLS #927907 Report a problem | ||
| 2/16/2025 | Pending sale | $143,900$136/sqft |
Source: DABR MLS #927907 Report a problem | ||
| 2/12/2025 | Listed for sale | $143,900+74.4%$136/sqft |
Source: DABR MLS #927907 Report a problem | ||
| 2/13/2019 | Sold | $82,500$78/sqft |
Source: Public Record Report a problem | ||
| 1/23/2019 | Pending sale | $82,500$78/sqft |
Source: Home Experts Realty #781881 Report a problem | ||
| 1/7/2019 | Listed for sale | $82,500$78/sqft |
Source: Home Experts Realty #781881 Report a problem | ||
Public tax history
| Year | Property taxes | Tax assessment |
|---|---|---|
| 2025 | $2,752 -0.2% | $40,120 |
| 2024 | $2,757 +3.4% | $40,120 |
| 2023 | $2,666 +26.3% | $40,120 +52.3% |
| 2022 | $2,111 -0.3% | $26,350 |
| 2021 | $2,117 +1.2% | $26,350 |
| 2020 | $2,092 +8.8% | $26,350 +21.8% |
| 2019 | $1,923 +11.7% | $21,640 |
| 2018 | $1,721 +1% | $21,640 |
| 2017 | $1,705 -15% | $21,640 -9.8% |
| 2016 | $2,005 -0.2% | $24,000 |
| 2015 | $2,009 | $24,000 |
Find assessor info on the county website
Neighborhood: 45458
Nearby homes
- $152,4002 bd2 ba1k sqft9652 Centerville Creek Ln, Dayton, OH 45458Sold
- $161,9002 bd2 ba-- sqft9652 Centerville Creek Ln, Centerville, OH 45458Off Market
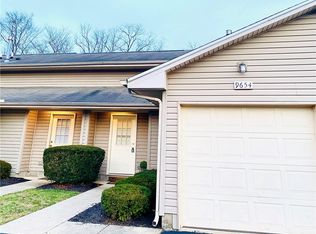
- $152,0002 bd1 ba556 sqft9654 Centerville Creek Ln, Dayton, OH 45458Off Market
- $166,8002 bd2 ba-- sqft9654 Centerville Creek Ln, Washington Township, OH 45458Off Market
- $169,9002 bd1 ba1.2k sqft9656 Centerville Creek Ln, Dayton, OH 45458Off Market
- $173,0002 bd2 ba1.2k sqft9656 Centerville Creek Ln, Centerville, OH 45458Off Market
- $247,3002 bd2 ba1.6k sqft9482 Sugar Bend Trl, Dayton, OH 45458Off Market
- $252,2003 bd2 ba1.6k sqft9480 Sugar Bend Trl, Dayton, OH 45458Off Market
Nearby schools
GreatSchools rating
- 7/10W O Cline Elementary SchoolGrades: 2-5Distance: 1.3 mi
- 8/10Magsig Middle SchoolGrades: 6-8Distance: 1.6 mi
- 8/10Centerville High SchoolGrades: 9-12Distance: 1.5 mi
Schools provided by the listing agent
- District: Centerville
Source: DABR MLS. This data may not be complete. We recommend contacting the local school district to confirm school assignments for this home.
Get a cash offer in 3 minutes
Find out how much your home could sell for in as little as 3 minutes with a no-obligation cash offer.
Estimated market value
$152,200
Get a cash offer in 3 minutes
Find out how much your home could sell for in as little as 3 minutes with a no-obligation cash offer.
Estimated market value
$152,200
- Ohio
- Montgomery County
- Centerville
- 45458
- 9650 Centerville Creek Ln
Nearby cities
Nearby zip codes
Other Centerville Topics
