Skip main navigation
For sale
  • Price cut: $25K (7/6)
    $724,999

    9650 Cockatoo Ln, Groveland, FL 34736

    3beds
    1,800sqft
    Manufactured Home, Single Family Residence
    Built in 2022
    19.76 Acres Lot
    $-- Zestimate®
    $403/sqft
    $-- HOA

    What's special

    Crown mouldingAll kitchen appliances convey
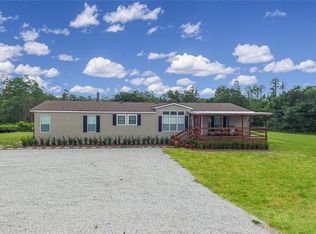
    THIS IS THE LIFE! Enjoy this 4 year old home on 20 beautiful acres just off Bay Lake Rd. in the “City with Natural Charm”. This expansive parcel has agricultural zoning and allows one home & one accessory dwelling per ten acres. An awesome 76x48x12 pole barn was just built with a metal roof and a 13x21 sealed storage room with workbench and lighting. 1/3 of the floor is concrete, plumbed with electric service. Ready to finish out a guest house! A generator hook-up for the main house was also added. There are areas for animals and a horse wash rack. Also a great spot to park your trucks, 4 wheelers and tractor! Party barn! A separate horse barn is 12x36 and currently has 2 stalls, but room for a 3rd and a pasture. An elaborate dog pen is also located just outside of the barn. The well is enclosed with a 2 horse pumps, 2 inch water line and a new water softener and iron filtration system. This impressive Live Oak Oxford lot model was built in 2021 and installed in 2022. The exterior framing is 2x6 and the interior is 2x4. This home feels like a traditional built home inside with high ceilings, upgraded drywall, no seams! The kitchen is gorgeous with a large island, big pantry and plenty of storage. All kitchen appliances convey. No country kitchen is complete without a window over a farmhouse sink to enjoy the serene view! This open floor plan is huge with a dedicated foyer and dining area allowing you to arrange your furniture more than one way! Upgrades include luxury vinyl plank throughout, crown moulding and attractive lighting and plumbing fixtures. Immaculately kept, this home is move-in ready! The bedrooms are all oversized with walk-in closets in each room. The primary ensuite has a large shower with seamless glass door and a garden tub. Again, you forget you are in a manufactured home! Located just 10 miles west of Clermont, this property truly positions you “in the country” with a reasonable commute to everyday necessities. Enjoy an active lifestyle with easy access to area state forests, horseback riding trails, and the popular Van Fleet Trail, as well as the scenic West Orange Trail for cycling and running. Historic downtown Clermont features local restaurants, farmers markets, festivals, and lakeside recreation throughout the year! The small downtown area of Groveland has been flourishing as well with delicious Mexican cuisine, Fireworks at Lake David & multiple new annual festivals popping up every year!
    59 days
    |
    826
    |
    50
    |

    Zillow last checked:

    Listing updated:

    Listed by:

    Autumn Makin 352-455-0044,

    LAKEFIELD REALTY GROUP LLC 407-383-6497

    Source: Stellar MLS,MLS#: O6408839MLS LogoOriginating MLS: Orlando Regional

      Facts & features

      Interior

      Bedrooms & bathrooms
      • Bedrooms: 3
      • Bathrooms: 2
      • Full bathrooms: 2
      Rooms
      • Room types: Great Room, Utility Room
      Primary bedroom
      • Features: Dual Sinks, En Suite Bathroom, Walk-In Closet(s)
      • Level: First
      • Area: 210 Square Feet
      • Dimensions: 15x14
      Bedroom 2
      • Features: Walk-In Closet(s)
      • Level: First
      • Area: 168 Square Feet
      • Dimensions: 12x14
      Bedroom 3
      • Features: Walk-In Closet(s)
      • Level: First
      • Area: 168 Square Feet
      • Dimensions: 12x14
      Dining room
      • Level: First
      • Area: 140 Square Feet
      • Dimensions: 10x14
      Kitchen
      • Level: First
      • Area: 168 Square Feet
      • Dimensions: 12x14
      Living room
      • Level: First
      • Area: 294 Square Feet
      • Dimensions: 21x14
      Heating
      • Central
      Cooling
      • Central Air
      Appliances
      • Included: Dishwasher, Disposal, Microwave, Range, Refrigerator
      • Laundry: Inside
      Features
      • Ceiling Fan(s), Crown Molding, Primary Bedroom Main Floor, Split Bedroom, Vaulted Ceiling(s), Walk-In Closet(s)
      • Flooring: Luxury Vinyl
      • Has fireplace: No
      Interior area
      • Total structure area: 1,800
      • Total interior livable area: 1,800 sqft
      Video & virtual tour

      Property

      Parking
      • Total spaces: 6
      • Parking features: Boat, Covered, Driveway, Open, Oversized, Tandem
      • Carport spaces: 6
      • Has uncovered spaces: Yes
      Features
      • Levels: One
      • Stories: 1
      • Exterior features: Dog Run, Rain Gutters, Storage
      Lot
      • Size: 19.76 Acres
      • Features: Cleared, Farm, In County, Level, Oversized Lot, Pasture, Street Dead-End, Zoned for Horses
      • Residential vegetation: Oak Trees, Wooded
      Details
      • Additional structures: Barn(s), Kennel/Dog Run, Shed(s), Storage, Workshop
      • Parcel number: 012224240001700000
      • Zoning: A
      • Special conditions: None
      • Horse amenities: Other, Riding Ring, Stable(s)

      Construction

      Type & style
      • Home type: MobileManufactured
      • Architectural style: Ranch
      • Property subtype: Manufactured Home, Single Family Residence
      • Attached to another structure: Yes
      Materials
      • Metal Frame
      • Foundation: Crawlspace
      • Roof: Shingle
      Condition
      • New construction: No
      • Year built: 2022

      Utilities & green energy

      • Sewer: Septic Tank
      • Water: Well
      • Utilities for property: Electricity Connected

      Community & HOA

      Community
      • Pet fee: $0 monthly
      • Subdivision: GROVELAND FARMS 15-23-24
      HOA
      • Has HOA: No
      Location
      • Region: Groveland

      Financial & listing details

      • Price per square foot: $403/sqft
      • Tax assessed value: $202,410
      • Annual tax amount: $2,921
      • Date on market: 5/18/2026
      • Cumulative days on market: 60 days
      • Listing terms: Cash,Conventional,FHA,VA Loan
      • Ownership: Fee Simple
      • Total actual rent: 0
      • Electric utility on property: Yes
      • Road surface type: Dirt
      • Body type: Double Wide

        Estimated market value

        Not available

        Estimated sales range

        Not available

        Not available

        Price history

        DateEventPrice
        7/6/2026Price change$724,999-3.3%$403/sqft
        Source: Stellar MLS #O6408839 Report a problem
        6/12/2026Price change$750,000-3.2%$417/sqft
        Source: Stellar MLS #O6408839 Report a problem
        5/18/2026Listed for sale$775,000$431/sqft
        Source: Stellar MLS #O6408839 Report a problem

        Public tax history

        YearProperty taxesTax assessment
        2025$2,921 -0.1%$202,410 -0.2%
        2024$2,925 +8.6%$202,725 +2.4%
        2023$2,693 +1170.4%$197,899 +1149.4%
        2022$212 +321.9%$15,840 +334.6%
        2021$50 -0.6%$3,645
        2020$51 -5.8%$3,645
        2019$54 +1.8%$3,645
        2018$53 $3,645
        2017$53 -0.7%$3,645
        2016$53 -2.2%$3,645
        2015$54 -4.5%$3,645
        2014$57 $3,645
        Find assessor info on the county website

        Monthly payment

        Estimated monthly payment$1,822
        All calculations are estimates and provided by Zillow, Inc. for informational purposes only. Actual amounts may vary.
        HOA fees may include property taxes on listings classified as Co-Ops. Contact the listing agent and/or owner for fee details.
        Mortgage interest rates are dependent on a number of factors, including credit score, down payment, and repayment length. Interest rate data provided by Zillow Group Marketplace, Inc. as of 1/1/1970 from various mortgage lenders with which we have lead or other similar arrangements; the Estimated Payment is an average of those rates.
        See how much you could borrow to make a competitive offer.

        Climate risks

        Neighborhood: 34736

        Getting around

        0 / 100
        Car-Dependent
        25 / 100
        Somewhat Bikeable

        Nearby schools

        GreatSchools rating
        Schools provided by the listing agent
        • Elementary: Pine Ridge Elem
        • Middle: Gray Middle
        • High: South Lake High

        Source: Stellar MLS. This data may not be complete. We recommend contacting the local school district to confirm school assignments for this home.

        A local agent can set up tours, give advice and negotiate with sellers.

        Browse local experts

        Similar homes