A Rare Find - Wooded Retreat on 1.6 Acres! Carmel Schools! Discover the perfect blend of space, function, and privacy in this exceptional property tucked away on a quiet street. Situated on 1.6 wooded acres with no HOA, this home offers over 4100 total square feet on the main and upper levels w/ basement, providing ample room for living, working, and entertaining. Highlights include:5 spacious bedrooms and 3.5 bathrooms, Three-car garage plus an enormous outbuilding with electricity. Inside, the kitchen shines with white cabinetry, granite countertops, a pantry, breakfast bar, and a bright breakfast room. The great room features built-in shelving and a cozy fireplace, while the dedicated home office offers built-in cabinetry-ideal for remote work or study. The primary suite is a true retreat, boasting a built-in seating area, a luxurious bathroom with a garden tub, spacious walk-in shower, and large walk-in closet. The laundry room is conveniently located upstairs and includes a utility sink+ there is a dual staircases for added convenience of going up and downstairs. Finished basement is the perfect area for the family room. The basement includes a large unfinished storage area with endless potential-perfect for a home gym, studio, or future expansion. Enjoy the outdoors from the large wooden deck, perfect for relaxing or entertaining while taking
Sold
$660,000
9650 Copley Dr, Indianapolis, IN 46290
5beds
4,522sqft
Residential, Single Family Residence
Built in 1980
1.6 Acres Lot
$683,100 Zestimate®
$146/sqft
$4,664 Estimated rent
Home value
$683,100
$649,000 - $724,000
$4,664/mo
Zestimate® history
Owner options
List your home for rent
$4,664/mo
Rent Zestimate®
Find your next renter with Zillow Rental Manager. Plus, with online applications, you can quickly screen prospective tenants – for free.
$4,664/mo
Rent Zestimate®
Refinance and save
$3,285/mo
Est. payment
Refinancing to a lower rate could help reduce your monthly payments and save thousands over the life of the loan.
$3,285/mo
Est. payment
Explore your selling options
Work with a Zillow partner agent
Leverage their expertise and Zillow's premium Showcase listings to get your home seen by more buyers.
Get startedList with your own agent
Get your home in front of millions of buyers by listing it on Zillow.
Learn how to do itSell it yourself
Take full control of how buyers see your home on Zillow by listing For Sale by Owner (FSBO).
List your homeWhat's special
Zillow last checked:
Listing updated:
Listed by:
Laurie Brown 317-370-5538,
CENTURY 21 Scheetz
Bought with:
Eric Forney
Keller Williams Indy Metro S
Larisa Marcone
Keller Williams Indy Metro S
Source: MIBOR as distributed by MLS GRID,MLS#: 22044537
Facts & features
Interior
Bedrooms & bathrooms
- Bedrooms: 5
- Bathrooms: 4
- Full bathrooms: 3
- 1/2 bathrooms: 1
- Main level bathrooms: 1
Primary bedroom
- Level: Upper
- Area: 322 Square Feet
- Dimensions: 23x14
Bedroom 2
- Level: Upper
- Area: 225 Square Feet
- Dimensions: 15x15
Bedroom 3
- Level: Upper
- Area: 165 Square Feet
- Dimensions: 15x11
Bedroom 4
- Level: Upper
- Area: 132 Square Feet
- Dimensions: 11x12
Bedroom 5
- Level: Upper
- Area: 180 Square Feet
- Dimensions: 15x12
Breakfast room
- Features: Tile-Ceramic
- Level: Main
- Area: 168 Square Feet
- Dimensions: 14x12
Dining room
- Level: Main
- Area: 208 Square Feet
- Dimensions: 13x16
Family room
- Level: Basement
- Area: 364 Square Feet
- Dimensions: 26x14
Great room
- Level: Main
- Area: 323 Square Feet
- Dimensions: 19x17
Kitchen
- Features: Tile-Ceramic
- Level: Main
- Area: 216 Square Feet
- Dimensions: 18x12
Laundry
- Level: Upper
- Area: 60 Square Feet
- Dimensions: 10x06
Office
- Level: Main
- Area: 110 Square Feet
- Dimensions: 11x10
Utility room
- Features: Other
- Level: Basement
- Area: 208 Square Feet
- Dimensions: 26x8
Heating
- Zoned, Forced Air, Heat Pump, Electric
Cooling
- Central Air
Appliances
- Included: Electric Cooktop, Dishwasher, Dryer, Electric Water Heater, Disposal, Exhaust Fan, Microwave, Oven, Convection Oven, Refrigerator, Washer
- Laundry: Upper Level, Sink, Laundry Room
Features
- Breakfast Bar, Built-in Features, Entrance Foyer, Ceiling Fan(s), Hardwood Floors, High Speed Internet, Wired for Data, Pantry, Walk-In Closet(s), Vaulted Ceiling(s)
- Flooring: Hardwood
- Windows: Wood Work Painted
- Basement: Full,Partially Finished,Storage Space
- Number of fireplaces: 1
- Fireplace features: Family Room, Wood Burning
Interior area
- Total structure area: 4,522
- Total interior livable area: 4,522 sqft
- Finished area below ground: 665
Property
Parking
- Total spaces: 3
- Parking features: Attached, Concrete, Garage Door Opener
- Attached garage spaces: 3
- Details: Garage Parking Other(Finished Garage, Keyless Entry)
Features
- Levels: Two
- Stories: 2
- Patio & porch: Deck
- Fencing: Fenced,Partial
Lot
- Size: 1.6 Acres
- Features: Storm Sewer, Mature Trees, Wooded
Details
- Parcel number: 291310401012000018
- Other equipment: Radon System
- Horse amenities: None
Construction
Type & style
- Home type: SingleFamily
- Architectural style: Colonial
- Property subtype: Residential, Single Family Residence
Materials
- Vinyl Siding
- Foundation: Concrete Perimeter
Condition
- New construction: No
- Year built: 1980
Utilities & green energy
- Water: Public
Community & HOA
Community
- Subdivision: Lacoma Estates
HOA
- Has HOA: No
Location
- Region: Indianapolis
Financial & listing details
- Price per square foot: $146/sqft
- Tax assessed value: $367,400
- Annual tax amount: $6,402
- Date on market: 6/13/2025
- Cumulative days on market: 109 days
Price history
| Date | Event | Price |
|---|---|---|
| 11/5/2025 | Listing removed | $3,300$1/sqft |
Source: Zillow Rentals Report a problem | ||
| 10/26/2025 | Listed for rent | $3,300$1/sqft |
Source: Zillow Rentals Report a problem | ||
| 10/24/2025 | Sold | $660,000-5.6%$146/sqft |
Source:  MIBOR as distributed by MLS GRID #22044537 Report a problem MIBOR as distributed by MLS GRID #22044537 Report a problem | ||
| 9/30/2025 | Pending sale | $699,000$155/sqft |
Source: MIBOR as distributed by MLS GRID #22044537 Report a problem | ||
| 8/25/2025 | Price change | $699,000-3.6%$155/sqft |
Source: MIBOR as distributed by MLS GRID #22044537 Report a problem | ||
| 7/14/2025 | Price change | $724,900-3.3%$160/sqft |
Source: MIBOR as distributed by MLS GRID #22044537 Report a problem | ||
| 6/13/2025 | Listed for sale | $750,000+40.2%$166/sqft |
Source: MIBOR as distributed by MLS GRID #22044537 Report a problem | ||
| 6/11/2025 | Sold | $535,000-2.7%$118/sqft |
Source: MIBOR as distributed by MLS GRID #22039625 Report a problem | ||
| 5/20/2025 | Pending sale | $550,000+14.6%$122/sqft |
Source: MIBOR as distributed by MLS GRID #22039625 Report a problem | ||
| 3/1/2016 | Sold | $479,900$106/sqft |
Source: MIBOR as distributed by MLS GRID #21395027 Report a problem | ||
Public tax history
| Year | Property taxes | Tax assessment |
|---|---|---|
| 2025 | $6,303 -1% | $367,400 +16.5% |
| 2024 | $6,367 -16.3% | $315,500 -0.1% |
| 2023 | $7,605 +6.4% | $315,800 -14.3% |
| 2022 | $7,146 -1.8% | $368,700 +6.9% |
| 2021 | $7,277 +1.8% | $344,800 -1.8% |
| 2020 | $7,151 +8.9% | $351,100 +0.9% |
| 2019 | $6,564 +52.6% | $348,000 -0.1% |
| 2018 | $4,301 +24.1% | $348,300 +0.3% |
| 2017 | $3,467 +11.5% | $347,300 +16.5% |
| 2016 | $3,110 +15.1% | $298,000 +17.5% |
| 2014 | $2,703 -0.6% | $253,700 -20.4% |
| 2010 | $2,720 +31.3% | $318,600 |
| 2009 | $2,072 -20% | $318,600 |
| 2007 | $2,591 -17.3% | $318,600 |
| 2006 | $3,132 | $318,600 +61.4% |
| 2005 | -- | $197,400 +50.2% |
| 2002 | $2,152 -0.8% | $131,400 +200% |
| 2001 | $2,170 | $43,800 |
Find assessor info on the county website
Neighborhood: 46290
Nearby homes
- $745,4004 bd3 ba4.5k sqft9678 Copley Dr, Indianapolis, IN 46290Off Market

- $713,5004 bd2 ba4k sqft9636 Copley Dr, Indianapolis, IN 46290Off Market
- $892,0004 bd5 ba5.4k sqft616 Copley Pl, Indianapolis, IN 46290Off Market
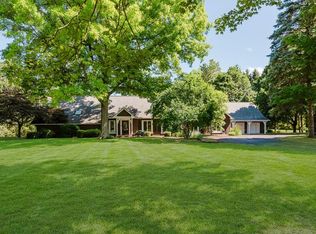
- $618,1005 bd3 ba2.4k sqft9671 Copley Dr, Indianapolis, IN 46290Off Market

- $677,8005 bd3 ba3.3k sqft9651 Copley Dr, Indianapolis, IN 46290Off Market
- $3,2004 bd3 ba2.4k sqft9696 Copley Dr, Indianapolis, IN 46290For Rent
- $504,5003 bd2 ba2.1k sqft9685 Copley Dr, Indianapolis, IN 46290Off Market
- $608,3005 bd3 ba3.8k sqft9620 Copley Dr, Indianapolis, IN 46290Off Market
Nearby schools
GreatSchools rating
- 9/10Towne Meadow Elementary SchoolGrades: PK-5Distance: 2.2 mi
- 10/10Creekside Middle SchoolGrades: 6-8Distance: 3.8 mi
- 10/10Carmel High SchoolGrades: 9-12Distance: 4.4 mi
Get a cash offer in 3 minutes
Find out how much your home could sell for in as little as 3 minutes with a no-obligation cash offer.
Estimated market value
$683,100
Get a cash offer in 3 minutes
Find out how much your home could sell for in as little as 3 minutes with a no-obligation cash offer.
Estimated market value
$683,100
- Indiana
- Hamilton County
- Carmel
- 46290
- 9650 Copley Dr
Nearby cities
Nearby neighborhoods
Nearby zip codes
Other Carmel Topics
