Skip main navigation
Off market
Street View
  • $2,982,700

    9650 E Progress Pl, Greenwood Village, CO 80111

    6beds
    8,966sqft
    SingleFamily
    Built in 1994
    0.79 Acres Lot
    $2,982,700 Zestimate®
    $333/sqft
    $7,089 Estimated rent

    Home value

    $2,982,700

    $2.71M - $3.31M

    $7,089/mo

    Zestimate® history
    Loading
    Loading...

    Owner options

    List your home for rent

    $7,089/mo

    Rent Zestimate®

    Find your next renter with Zillow Rental Manager. Plus, with online applications, you can quickly screen prospective tenants – for free.

    Learn more

    $7,089/mo

    Rent Zestimate®

    Refinance and save

    $17,419/mo

    Est. payment

    Refinancing to a lower rate could help reduce your monthly payments and save thousands over the life of the loan.

    See today's rates

    $17,419/mo

    Est. payment

    Explore your selling options

    Work with a Zillow partner agent

    Leverage their expertise and Zillow's premium Showcase listings to get your home seen by more buyers.

    Get started

    List with your own agent

    Get your home in front of millions of buyers by listing it on Zillow.

    Learn how to do it

    Sell it yourself

    Take full control of how buyers see your home on Zillow by listing For Sale by Owner (FSBO).

    List your home

    What's special

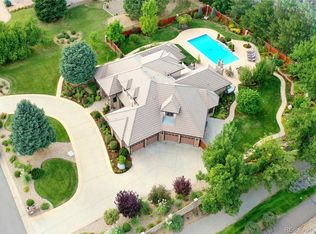
    Mansion living at its finest. This large home of just under 10,000 SF features many upgrades and beautiful details that any buyer will love. The home was recently fully remodeled in 2017 and is situated in one of the most desirable locations to live in the front range. The home sits on a large 34,282 SF corner lot on a Cul-De-Sac. As you pull into the property a massive driveway and circle drive invites any visitors to the Grand double door entry, from there a stunning double staircase with custom Rod Iron greets you as you enter. The home features Marble and Maple wood floors throughout. Upgrades include Swarovski Crystal Chandeliers, Florence Italian Granite, all new Decors Cabinets and Jenn Air appliances in the kitchen. The home also has a large finished basement with a theater room and beverage center, Italian Curraca Marble, and another set of double curved staircase. There seriously are too way too many upgrades and amazing features to list, come see for your self.

    This property is off market, which means it's not currently listed for sale or rent on Zillow. This may be different from what's available on other websites or public sources.
    Facts & features

    Interior

    Bedrooms & bathrooms
    • Bedrooms: 6
    • Bathrooms: 7
    • Full bathrooms: 3
    • 3/4 bathrooms: 2
    • 1/2 bathrooms: 2
    Heating
    • Forced air, Gas
    Cooling
    • Central
    Appliances
    • Included: Dishwasher, Garbage disposal, Microwave, Refrigerator, Trash compactor, Washer
    • Laundry: Sink
    Features
    • Wet Bar, Kitchen Island, Pantry, Walk-In Closet(s), Vaulted Ceiling(s), Granite Counters, Eat-in Kitchen, Wired for Data, Jack & Jill Bath, Master Suite, Smoke Free
    • Flooring: Tile, Carpet, Hardwood, Linoleum / Vinyl
    • Windows: Double Pane Windows, Window Coverings
    • Basement: Finished
    • Has fireplace: Yes
    • Fireplace features: Gas, Family Room, Living Room, Master Bedroom, Gas Log
    Interior area
    • Total interior livable area: 8,966 sqft
    • Finished area below ground: 2898.00

    Property

    Parking
    • Total spaces: 4
    • Parking features: Garage - Attached
    Features
    • Patio & porch: Patio, Front Porch
    • Exterior features: Stucco
    • Fencing: Full
    • Has view: Yes
    • View description: Mountain
    Lot
    • Size: 0.79 Acres
    • Features: Level, Corner Lot, Cul-de-Sac, Landscaped, Sprinklers In Front, Sprinklers In Rear
    Details
    • Parcel number: 207515201019
    • Zoning description: R1
    • Other equipment: Home Theater

    Construction

    Type & style
    • Home type: SingleFamily
    • Architectural style: Contemporary
    Materials
    • Wood
    • Roof: Tile
    Condition
    • Year built: 1994

    Utilities & green energy

    • Water: Public

    Community & HOA

    Location
    • Region: Greenwood Village

    Financial & listing details

    • Price per square foot: $333/sqft
    • Tax assessed value: $2,991,600
    • Annual tax amount: $15,737

    Price history

    DateEventPrice
    3/5/2021Sold$2,115,000+1%$236/sqft
    Source: Public Record Report a problem
    1/21/2020Listing removed$2,095,000$234/sqft
    Source: Madison & Company Properties #5416440 Report a problem
    6/28/2019Listed for sale$2,095,000+87.9%$234/sqft
    Source: Madison & Company Properties #5416440 Report a problem
    6/27/2014Sold$1,115,000-7%$124/sqft
    Source: Public Record Report a problem
    5/26/2014Pending sale$1,199,000$134/sqft
    Source: RE/MAX MASTERS INC #1221023 Report a problem
    5/23/2014Price change$1,199,000-7.8%$134/sqft
    Source: RE/MAX MASTERS INC #1221023 Report a problem
    5/13/2014Price change$1,299,900-7.1%$145/sqft
    Source: RE/MAX MASTERS INC #1221023 Report a problem
    4/2/2014Price change$1,399,900-5.4%$156/sqft
    Source: RE/MAX MASTERS INC #1221023 Report a problem
    2/14/2014Price change$1,479,900-6.3%$165/sqft
    Source: RE/MAX MASTERS INC #1221023 Report a problem
    8/15/2013Price change$1,579,900-6.8%$176/sqft
    Source: RE/MAX MASTERS INC #1221023 Report a problem
    7/12/2013Listed for sale$1,695,000+71.2%$189/sqft
    Source: RE/MAX Masters, Inc. #1208039 Report a problem
    7/8/1999Sold$990,000$110/sqft
    Source: Public Record Report a problem

    Public tax history

    YearProperty taxesTax assessment
    2025$15,737 +14.2%$186,975 +9.6%
    2024$13,784 +4.5%$170,629 -3.1%
    2023$13,196 -0.5%$176,005 +13.7%
    2022$13,267 $154,839 -2.8%
    2021-- $159,295 +12%
    2020$11,975 +24.8%$142,285
    2019$9,597 --
    2018$9,597 +1.4%$112,154
    2017$9,462 $112,154 +14.3%
    2016-- $98,123
    2015-- $98,123 +9.6%
    2014$8,406 -0.1%$89,526 -9.4%
    2013$8,415 $98,840
    2012-- $98,840
    2011$10,007 +0.9%$98,840 -16%
    2010$9,922 +12.2%$117,700
    2009$8,842 $117,700 -0.7%
    2008-- $118,588
    2007-- $118,588 +21%
    2006-- $98,044
    2005-- $98,044 -1.5%
    2002$7,662 +5.2%$99,490 +13.1%
    2001$7,286 $87,980
    Find assessor info on the county website

    Neighborhood: 80111

    Nearby schools

    GreatSchools rating
    Schools provided by the listing agent
    • Elementary: Belleview
    • Middle: Campus
    • High: Cherry Creek
    • District: Cherry Creek 5

    Source: The MLS. This data may not be complete. We recommend contacting the local school district to confirm school assignments for this home.

    Get a cash offer in 3 minutes
    Find out how much your home could sell for in as little as 3 minutes with a no-obligation cash offer.
    Estimated market value
    $2,982,700
    Get a cash offer in 3 minutes
    Find out how much your home could sell for in as little as 3 minutes with a no-obligation cash offer.
    Estimated market value
    $2,982,700