Welcome to 9650 Farmington Dr, a spacious two-story home in Lakeside offering 4 bedrooms, 3 bathrooms, and 2,181 square feet of versatile living space on a generous 0.29-acre lot. Built in 1977, the home makes an immediate impression with its Spanish-inspired exterior, tile roof, arched architectural details, and private gated entry. Inside, an expansive floor plan features warm wood-look flooring, abundant natural light, recessed lighting, and multiple living areas with plenty of flexibility for everyday living and entertaining. The kitchen offers crisp white cabinetry, granite countertops, generous storage and prep space, and opens directly to the main living area for an easy, connected flow. Upstairs, the home takes advantage of its dramatic architecture with vaulted ceilings, oversized windows, and distinctive arched windows that fill the space with natural light. The primary suite is a standout, featuring a spacious bedroom and a large en-suite bath with dual vanities, black cabinetry, gold-tone fixtures, a soaking tub, and an abundance of windows. Sliding glass doors open to an elevated outdoor space, while the home's hillside setting provides open views from several rooms. With multiple gathering spaces, four bedrooms, three full baths, an attached two-car garage, and a sizable lot, 9650 Farmington Dr offers an impressive combination of space, character, and flexibility. Contact your Realtor today to schedule a private showing.
For sale
Listed by: eXp Realty of California Inc • Jessica Nieto • Contact: 562-714-2176
Price cut: $15K (10/14)
$814,950
9650 Farmington Dr, Lakeside, CA 92040
4beds
2,181sqft
Single Family Residence
Built in 1977
0.29 Acres Lot
$813,000 Zestimate®
$374/sqft
$-- HOA
What's special
- 17 days
- 2,319
- 223
Likely to sell faster than
Zillow last checked:
Listing updated:
Listed by:
Jessica Nieto DRE #01923684 562-714-2176,
eXp Realty of California Inc
Source: CRMLS,MLS#: OC26203892 Originating MLS: California Regional MLS
Originating MLS: California Regional MLSFacts & features
Interior
Bedrooms & bathrooms
- Bedrooms: 4
- Bathrooms: 3
- Full bathrooms: 3
- Main level bathrooms: 2
- Main level bedrooms: 3
Rooms
- Room types: Bedroom, Kitchen, Living Room, Primary Bathroom, Primary Bedroom
Primary bedroom
- Features: Primary Suite
Bedroom
- Features: Bedroom on Main Level
Bathroom
- Features: Dual Sinks, Tub Shower
Heating
- Forced Air
Cooling
- Central Air
Appliances
- Included: Dishwasher, Gas Oven, Gas Range, Microwave
- Laundry: In Garage
Features
- Bedroom on Main Level, Primary Suite
- Flooring: Carpet, Tile, Vinyl
- Has fireplace: No
- Fireplace features: None
- Common walls with other units/homes: No Common Walls
Interior area
- Total interior livable area: 2,181 sqft
Property
Parking
- Total spaces: 2
- Parking features: Door-Single, Garage, Garage Door Opener
- Attached garage spaces: 2
Features
- Levels: Two
- Stories: 2
- Entry location: 1
- Patio & porch: Covered, Patio
- Pool features: None
- Spa features: None
- Fencing: Block,Partial,Wrought Iron
Lot
- Size: 0.29 Acres
- Features: Back Yard
Details
- Parcel number: 3945302700
- Special conditions: Standard
Construction
Type & style
- Home type: SingleFamily
- Property subtype: Single Family Residence
Condition
- New construction: No
- Year built: 1977
Utilities & green energy
- Sewer: Public Sewer
- Water: Private
Community & HOA
Community
- Features: Curbs
- Subdivision: Lakeside
Location
- Region: Lakeside
Financial & listing details
- Price per square foot: $374/sqft
- Tax assessed value: $609,301
- Date on market: 10/4/2026
- Cumulative days on market: 17 days
- Listing terms: Cash,Cash to New Loan,Conventional,FHA,VA Loan
Estimated market value
$813,000
$772,000 - $854,000
$4,965/mo
Price history
| Date | Event | Price |
|---|---|---|
| 10/14/2026 | Price change | $814,950-1.8%$374/sqft |
Source:  CRMLS #OC26203892 Report a problem CRMLS #OC26203892 Report a problem | ||
| 10/4/2026 | Listed for sale | $829,950+123.7%$381/sqft |
Source: eXp Realty #OC26203892 Report a problem | ||
| 8/26/2019 | Listing removed | $2,975$1/sqft |
Source: Zillow Rental Network Report a problem | ||
| 8/25/2019 | Price change | $2,975-8.5%$1/sqft |
Source: Zillow Rental Network Report a problem | ||
| 6/19/2019 | Listed for rent | $3,250+10.2%$1/sqft |
Source: Invitation Homes Report a problem | ||
| 10/17/2017 | Listing removed | $2,950$1/sqft |
Source: Waypoint Homes Report a problem | ||
| 10/11/2017 | Price change | $2,950-2.8%$1/sqft |
Source: Waypoint Homes Report a problem | ||
| 10/6/2017 | Listed for rent | $3,035+16.7%$1/sqft |
Source: Waypoint Homes Report a problem | ||
| 6/15/2016 | Listing removed | $2,600+8.3%$1/sqft |
Source: Waypoint Homes Report a problem | ||
| 9/15/2014 | Listing removed | $2,400$1/sqft |
Source: Colony American Homes LLC Report a problem | ||
| 8/18/2014 | Listed for rent | $2,400$1/sqft |
Source: Colony American Homes LLC Report a problem | ||
| 4/8/2014 | Listing removed | $2,400$1/sqft |
Source: Port Street Realty Corporation Report a problem | ||
| 2/12/2014 | Listed for rent | $2,400$1/sqft |
Source: Port Street Realty Corporation Report a problem | ||
| 6/6/2013 | Sold | $371,000-25.8%$170/sqft |
Source: Public Record Report a problem | ||
| 10/10/2006 | Sold | $500,000$229/sqft |
Source: Public Record Report a problem | ||
Public tax history
| Year | Property taxes | Tax assessment |
|---|---|---|
| 2026 | -- | $609,301 +2% |
| 2025 | $7,928 +2.6% | $597,355 +2% |
| 2024 | $7,726 +3.8% | $585,643 +2% |
| 2023 | $7,443 +5.6% | $574,161 +6.1% |
| 2022 | $7,049 +1.3% | $541,024 +2% |
| 2021 | $6,956 +1.7% | $530,416 +1% |
| 2020 | $6,842 +12% | $524,978 +2% |
| 2019 | $6,111 -7.3% | $514,685 +2% |
| 2018 | $6,591 +25.6% | $504,594 +28.2% |
| 2017 | $5,246 +3.3% | $393,642 +2% |
| 2016 | $5,079 +0.6% | $385,925 +1.5% |
| 2015 | $5,048 +4.9% | $380,129 +2% |
| 2014 | $4,811 | $372,684 +7.7% |
| 2013 | -- | $346,000 +8.1% |
| 2012 | -- | $320,000 |
| 2011 | -- | $320,000 |
| 2010 | -- | $320,000 |
| 2009 | -- | $320,000 -37.3% |
| 2008 | -- | $510,000 +2% |
| 2007 | -- | $500,000 +152% |
| 2006 | -- | $198,438 +2% |
| 2005 | -- | $194,548 +2% |
| 2004 | -- | $190,734 +1.9% |
| 2003 | -- | $187,239 +2% |
| 2002 | -- | $183,569 +2% |
| 2001 | -- | $179,971 |
Find assessor info on the county website
Monthly payment
Est. payment
Payment breakdown
Explore the cost of this home by adjusting the details. Changes won't be saved.Climate risks
Neighborhood: 92040

Similar homes
- $819,9003 bd2 ba1.7k sqft9209 Lakeview Ter, Lakeside, CA 92040For Sale
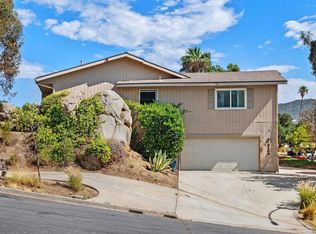 MLS ID #PTP2606594, Ross Derrod, Derrod Properties. CRMLS
 - $949,0004 bd2 ba1.8k sqft13309 Lakeview Way, Lakeside, CA 92040For Sale
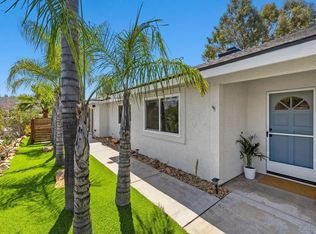 MLS ID #260013921, Angela M Montoya, HomeSmart Realty West. SDMLS
 - $799,9003 bd2 ba1.1k sqft10132 Conejo Ln, Santee, CA 92071For Sale
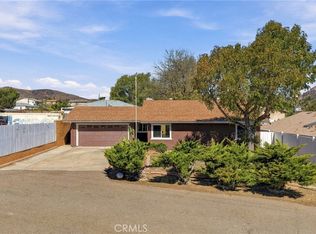 MLS ID #IV26224269, JEAN TANNER, NATIONAL REALTY GROUP. CRMLS
 - $829,0003 bd3 ba1.6k sqft10540 Flora Verda Ct, Santee, CA 92071For Sale
 MLS ID #PW26214234, Refaat Shehata, Realty Masters & Associates. CRMLS
