Skip main navigation
Sold for $1,380,000
  • Listing Provided by: Pinnacle Estate Properties, Inc.
    Bought with: Ultra Realty Group
    Tax assessed value
    $1,380,000

    9650 Haskell Ave, North Hills, CA 91343

    4beds
    2,305sqft
    Single Family Residence
    Built in 1963
    0.55 Acres Lot
    $1,494,400 Zestimate®
    $599/sqft
    $5,737 Estimated rent

    Home value

    $1,494,400

    $1.39M - $1.61M

    $5,737/mo

    Zestimate® history
    Loading
    Loading...

    Owner options

    List your home for rent

    $5,737/mo

    Rent Zestimate®

    Find your next renter with Zillow Rental Manager. Plus, with online applications, you can quickly screen prospective tenants – for free.

    Learn more

    $5,737/mo

    Rent Zestimate®

    Refinance and save

    $8,816/mo

    Est. payment

    Refinancing to a lower rate could help reduce your monthly payments and save thousands over the life of the loan.

    See today's rates

    $8,816/mo

    Est. payment

    Explore your selling options

    Work with a Zillow partner agent

    Leverage their expertise and Zillow's premium Showcase listings to get your home seen by more buyers.

    Get started

    List with your own agent

    Get your home in front of millions of buyers by listing it on Zillow.

    Learn how to do it

    Sell it yourself

    Take full control of how buyers see your home on Zillow by listing For Sale by Owner (FSBO).

    List your home

    What's special

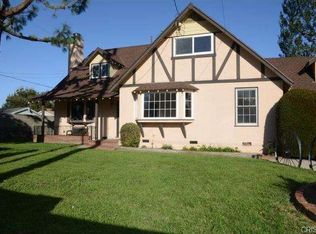
    Nestled within the coveted "North Hills West" neighborhood, this captivating California ranch-style residence is a testament to timeless charm and sophistication. Situated on an expansive lot of over half an acre, outdoor enthusiasts will revel in its array of features, including multiple garage/storage units, perfect for housing vehicles and equipment. The outdoor space offers boundless opportunities for recreation and creativity, boasting a spacious grassy area, covered RV parking, two freestanding storage garages, a standalone four-car garage/workshop, a two-car carport, a horse stall, a tack room, a playhouse, and a dog run. With ample room for expansion, including the possibility for an ADU (Accessory Dwelling Unit), this property sparks endless imagination. A majestic Ash tree, which has become a neighborhood landmark, graces the front of the home, providing shade and character to the circular driveway. Inside, the residence welcomes with a spacious floor plan spanning 2,305 square feet. The formal living room features floor-to-ceiling windows framing serene views of the front yard and a cozy wood-burning fireplace, ideal for intimate gatherings. The kitchen is appointed with tile countertops, abundant cabinet storage, and a suite of appliances, while a breakfast bar and adjacent dining room offer perfect settings for meals with family or friends. The family room, designed for entertaining, boasts voluminous vaulted wood beam ceilings and a second fireplace. The private primary bedroom offers ample closet space and an en suite bathroom, while three additional family bedrooms share a full hallway bathroom. Convenience is key, with a concrete driveway secured by an automatic wrought iron gate leading to the expansive backyard and a two-car attached garage with direct home access, featuring a laundry room and half bathroom. Sunlit windows and a sliding door from the family room invite you to the covered patio, where a spa awaits, providing a tranquil retreat for outdoor dining and relaxation. Conveniently located near freeways, schools, shopping, and restaurants, this exceptional property invites you to create lasting memories with family and friends amidst its remarkable outdoor amenities.

    Zillow last checked:

    Listing updated:

    Listing Provided by:

    Michael Galieote DRE #01205719 818-486-6453,

    Pinnacle Estate Properties, Inc.,

    Laura Galieote DRE #01920609,

    Pinnacle Estate Properties, Inc.

    Bought with:

    Ivan Lomeli, DRE #01317108

    Ultra Realty Group

    Source: CRMLS,MLS#: SR24103194MLS LogoOriginating MLS: California Regional MLS

    Facts & features

    Interior

    Bedrooms & bathrooms
    • Bedrooms: 4
    • Bathrooms: 3
    • Full bathrooms: 2
    • 1/2 bathrooms: 1
    • Main level bathrooms: 3
    • Main level bedrooms: 4
    Bathroom
    • Features: Separate Shower, Tub Shower, Vanity
    Kitchen
    • Features: Tile Counters
    Heating
    • Central
    Cooling
    • Central Air
    Appliances
    • Included: Dishwasher, Disposal, Gas Oven, Gas Range, Vented Exhaust Fan, Water Heater
    • Laundry: In Garage, Laundry Room
    Features
    • Breakfast Bar, Built-in Features, Ceiling Fan(s), Separate/Formal Dining Room, High Ceilings, Open Floorplan, Tile Counters
    • Flooring: Carpet, Vinyl
    • Doors: Sliding Doors
    • Windows: Double Pane Windows
    • Has fireplace: Yes
    • Fireplace features: Family Room, Gas, Living Room, Wood Burning
    • Common walls with other units/homes: No Common Walls
    Interior area
    • Total interior livable area: 2,305 sqft

    Property

    Parking
    • Total spaces: 8
    • Parking features: Concrete, Direct Access, Driveway, Garage, RV Access/Parking, RV Covered
    • Garage spaces: 8
    Accessibility
    • Accessibility features: None
    Features
    • Levels: One
    • Stories: 1
    • Entry location: 1
    • Patio & porch: Concrete, Covered, Front Porch, Open, Patio
    • Exterior features: Lighting, Rain Gutters
    • Pool features: None
    • Has spa: Yes
    • Spa features: Above Ground, Fiberglass, Private
    • Fencing: Block,Chain Link
    • Has view: Yes
    • View description: None
    Lot
    • Size: 0.55 Acres
    • Features: Back Yard, Front Yard, Landscaped, Rectangular Lot, Sprinkler System
    Details
    • Additional structures: Second Garage, Outbuilding, Shed(s), Storage, Workshop
    • Parcel number: 2671008006
    • Zoning: LARA
    • Special conditions: Trust

    Construction

    Type & style
    • Home type: SingleFamily
    • Architectural style: Ranch
    • Property subtype: Single Family Residence
    Materials
    • Frame, Stucco
    • Foundation: Combination
    • Roof: Composition
    Condition
    • Turnkey
    • New construction: No
    • Year built: 1963

    Utilities & green energy

    • Electric: Electricity - On Property
    • Sewer: Public Sewer
    • Water: Public
    • Utilities for property: Electricity Connected, Natural Gas Connected, Water Connected

    Community & neighborhood

    Security
    • Security features: Carbon Monoxide Detector(s), Smoke Detector(s)
    Community
    • Community features: Curbs, Sidewalks
    Location
    • Region: North Hills

    Other

    Other facts
    • Listing terms: Cash,Conventional
    • Road surface type: Paved

    Price history

    DateEventPrice
    7/8/2025Listing removed$4,800$2/sqft
    Source: Zillow Rentals Report a problem
    11/5/2024Price change$4,800-5.9%$2/sqft
    Source: Zillow Rentals Report a problem
    10/22/2024Listed for rent$5,099$2/sqft
    Source: Zillow Rentals Report a problem
    7/9/2024Sold$1,380,000+15%$599/sqft
    Source: CRMLS #SR24103194 Report a problem
    6/8/2024Pending sale$1,200,000$521/sqft
    Source: CRMLS #SR24103194 Report a problem

    Public tax history

    YearProperty taxesTax assessment
    2025$17,117 +547.3%$1,380,000 +718.1%
    2024$2,644 +1.5%$168,690 +2%
    2023$2,604 +3.9%$165,383 +2%
    2022$2,506 +1.6%$162,142 +2%
    2021$2,466 -0.6%$158,963 +1%
    2020$2,481 $157,334 +2%
    2019$2,481 +17.5%$154,250 +2%
    2018$2,111 $151,226 +2%
    2017$2,111 +2.1%$148,262 +2%
    2016$2,068 +3.5%$145,356 +1.5%
    2015$1,997 +0.2%$143,174 +2%
    2014$1,994 $140,370 +2.5%
    2012-- $136,998 +2%
    2011-- $134,313 +0.8%
    2010-- $133,310 -0.2%
    2009-- $133,628 +2%
    2008-- $131,009 +2%
    2007-- $128,441 +2%
    2006-- $125,924
    2005-- $125,924 +4%
    2004-- $121,035 +1.9%
    2003-- $118,817 +2%
    2002-- $116,488 +4%
    2000-- $111,967

    Find assessor info on the county website

    Neighborhood: North Hills

    Nearby schools

    GreatSchools rating
    Get a cash offer in 3 minutes
    Find out how much your home could sell for in as little as 3 minutes with a no-obligation cash offer.
    Estimated market value
    $1,494,400
    Get a cash offer in 3 minutes
    Find out how much your home could sell for in as little as 3 minutes with a no-obligation cash offer.
    Estimated market value
    $1,494,400