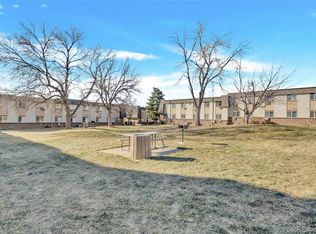
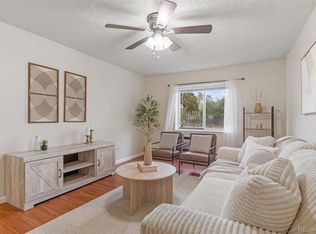
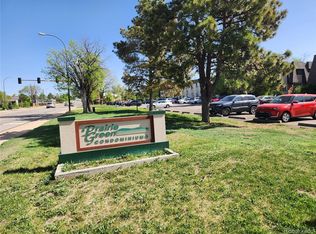
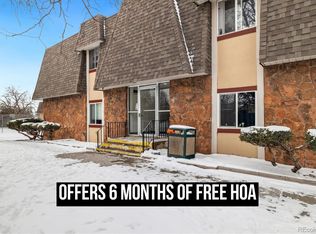
Don’t miss this updated and move-in ready 3 bedroom, 1 bathroom corner unit with 859 sq. ft. of comfortable living space! This is one of the best values in the Denver metro area! Step inside to find a freshly painted home with newer carpet, newer windows, and plenty of natural light. The kitchen offers abundant cabinet space, and convenient peninsula countertop! You’ll also enjoy the added convenience of an in-unit washer and dryer! Unit includes the ring peep hole camera and ADT security system featuring motion sensors, and door and window sensors! This west-facing unit boasts beautiful mountain views and sits in a well-maintained community offering fantastic amenities including a swimming pool, basketball courts, expansive greenbelt areas and plenty of parking spaces. The HOA covers water, heat, and exterior maintenance! Ideally located with quick access to highways, shopping, and just a short commute to downtown Denver, this condo is ready for a fast move-in! For FHA borrowers, an FHA spot approval is required but has been recently approved in this community. All information deemed accurate but buyers should perform their own due diligence with regard to information in the MLS. Please reach out to Ryan Lendrum of Cross Country Mortgage (720-990-3687) for assistance with obtaining an FHA spot approval on this property!
Sold for $175,000
Zillow last checked:
Listing updated:
Bought with:
Lynda Chrisp, 100044852
Coldwell Banker Realty 54
Source: REcolorado as distributed by MLS GRID,MLS#: 9577011
Price history
| Date | Event | Price |
|---|---|---|
| 2/27/2026 | Sold | $175,000-2.2%$204/sqft |
Source:  REcolorado as distributed by MLS GRID #9577011 Report a problem REcolorado as distributed by MLS GRID #9577011 Report a problem | ||
| 2/8/2026 | Pending sale | $179,000$208/sqft |
Source: REcolorado as distributed by MLS GRID #9577011 Report a problem | ||
| 1/21/2026 | Price change | $179,000-0.3%$208/sqft |
Source: REcolorado as distributed by MLS GRID #9577011 Report a problem | ||
| 1/8/2026 | Price change | $179,500-0.3%$209/sqft |
Source: REcolorado as distributed by MLS GRID #9577011 Report a problem | ||
| 12/13/2025 | Price change | $180,000-1.4%$210/sqft |
Source: REcolorado as distributed by MLS GRID #9577011 Report a problem | ||
| 11/21/2025 | Price change | $182,500-3.9%$212/sqft |
Source: REcolorado as distributed by MLS GRID #9577011 Report a problem | ||
| 10/17/2025 | Price change | $190,000-2.6%$221/sqft |
Source: REcolorado as distributed by MLS GRID #9577011 Report a problem | ||
| 10/2/2025 | Price change | $195,000-2.5%$227/sqft |
Source: REcolorado as distributed by MLS GRID #9577011 Report a problem | ||
| 9/12/2025 | Listed for sale | $200,000+14.3%$233/sqft |
Source: REcolorado as distributed by MLS GRID #9577011 Report a problem | ||
| 7/14/2019 | Listing removed | $175,000$204/sqft |
Source: RE/MAX Synergy #8000306 Report a problem | ||
| 7/13/2019 | Listed for sale | $175,000+2.9%$204/sqft |
Source: RE/MAX Synergy #8000306 Report a problem | ||
| 7/12/2019 | Sold | $170,000-2.9%$198/sqft |
Source: Agent Provided Report a problem | ||
| 6/9/2019 | Pending sale | $175,000$204/sqft |
Source: RE/MAX Synergy #8000306 Report a problem | ||
| 3/8/2019 | Price change | $175,000-2.8%$204/sqft |
Source: RE/MAX Synergy #8000306 Report a problem | ||
| 2/6/2019 | Price change | $180,000-5.3%$210/sqft |
Source: RE/MAX Synergy #8000306 Report a problem | ||
| 1/25/2019 | Listed for sale | $190,000$221/sqft |
Source: RE/MAX SYNERGY #8000306 Report a problem | ||
Get a cash offer in 3 minutes
Find out how much your home could sell for in as little as 3 minutes with a no-obligation cash offer.
Estimated market value
$171,100
