Welcome home to this stunning move-in ready home in the highly sought-after Brighton School District, built in 2023 and loaded with upgrades throughout! Premium lot that is perfectly situated on a desirable cul-de-sac with a private tree-lined backyard.
Step inside to a welcoming flex space perfect for a sitting room, playroom, office, or additional entertaining area. The heart of the home features an open-concept kitchen and living space designed for everyday living and effortless entertaining. Whether hosting guests, keeping an eye on the kids, or cooking dinner, this layout was made for connection. The cozy living room is highlighted by a beautiful gas fireplace, while the dreamy kitchen offers gorgeous countertops, a brand-new refrigerator, abundant workspace, and the perfect spot for a coffee bar.
The main floor features beautiful hardwood flooring ready to handle kids, pets, and busy family life with ease. Step outside to enjoy the beautifully finished deck and stamped concrete patio — ideal for relaxing summer evenings or entertaining guests.
The walkout basement is nearly complete & offers incredible additional living potential. Drywall, mudding, and taping have already been completed — simply add your finishing touches with paint and flooring to create the perfect extra living space, recreation area, or home gym.
Upstairs, enjoy a spacious primary suite featuring a private en suite bath and generous walk-in closet. Three additional bedrooms provide plenty of room for family, guests, or home office needs. A versatile loft area offers even more flexible living space, while the conveniently located upstairs laundry room makes everyday living easy and efficient.
Complete with a spacious 3-car garage offering plenty of room for vehicles (wired for an electric vehicle charging station with separate breaker panel), lawn equipment, and toys, this beautifully maintained home truly has it all.
This one won’t last long — schedule your showing today!
Sold for $600,000
$600,000
9650 Kylie Dr, Brighton, MI 48116
4beds
3,108sqft
Single Family Residence
Built in 2023
0.28 Acres Lot
$602,500 Zestimate®
$193/sqft
$4,393 Estimated rent
Home value
$602,500
$542,000 - $675,000
$4,393/mo
Zestimate® history
Owner options
List your home for rent
$4,393/mo
Rent Zestimate®
Find your next renter with Zillow Rental Manager. Plus, with online applications, you can quickly screen prospective tenants – for free.
$4,393/mo
Rent Zestimate®
Refinance and save
$3,825/mo
Est. payment
Refinancing to a lower rate could help reduce your monthly payments and save thousands over the life of the loan.
$3,825/mo
Est. payment
Explore your selling options
Work with a Zillow partner agent
Leverage their expertise and Zillow's premium Showcase listings to get your home seen by more buyers.
Get startedList with your own agent
Get your home in front of millions of buyers by listing it on Zillow.
Learn how to do itSell it yourself
Take full control of how buyers see your home on Zillow by listing For Sale by Owner (FSBO).
List your homeWhat's special
Zillow last checked:
Listing updated:
Listed by:
Stefanie Woll 810-227-5500,
KW Realty Livingston
Bought with:
Kirsten M Soulliere, 6501396434
KW Realty Livingston
Source: Realcomp II,MLS#: 20261033039
Facts & features
Interior
Bedrooms & bathrooms
- Bedrooms: 4
- Bathrooms: 3
- Full bathrooms: 2
- 1/2 bathrooms: 1
Primary bedroom
- Level: Second
- Area: 255
- Dimensions: 17 X 15
Bedroom
- Level: Second
- Area: 182
- Dimensions: 14 X 13
Bedroom
- Level: Second
- Area: 121
- Dimensions: 11 X 11
Bedroom
- Level: Second
- Area: 121
- Dimensions: 11 X 11
Primary bathroom
- Level: Second
- Area: 121
- Dimensions: 11 X 11
Other
- Level: Second
- Area: 55
- Dimensions: 5 X 11
Other
- Level: Entry
- Area: 28
- Dimensions: 7 X 4
Dining room
- Level: Entry
- Area: 130
- Dimensions: 10 X 13
Flex room
- Level: Entry
- Area: 285
- Dimensions: 15 X 19
Kitchen
- Level: Entry
- Area: 195
- Dimensions: 15 X 13
Laundry
- Level: Second
- Area: 81
- Dimensions: 9 X 9
Living room
- Level: Entry
- Area: 240
- Dimensions: 16 X 15
Loft
- Level: Second
- Area: 196
- Dimensions: 14 X 14
Heating
- Forced Air, Natural Gas
Cooling
- Ceiling Fans, Central Air
Appliances
- Included: Dishwasher, Disposal, Free Standing Gas Oven, Free Standing Refrigerator, Microwave
- Laundry: Gas Dryer Hookup, Laundry Room
Features
- High Speed Internet
- Basement: Partially Finished,Walk Out Access
- Has fireplace: Yes
- Fireplace features: Gas, Living Room
Interior area
- Total interior livable area: 3,108 sqft
- Finished area above ground: 2,608
- Finished area below ground: 500
Property
Parking
- Total spaces: 3
- Parking features: Three Car Garage, Attached
- Garage spaces: 3
Features
- Levels: Two
- Stories: 2
- Entry location: GroundLevelwSteps
- Patio & porch: Covered, Deck, Patio, Porch
- Pool features: None
Lot
- Size: 0.28 Acres
- Dimensions: 60 x 129 x 151 x 125
- Features: Dead End Street
Details
- Parcel number: 1619302067
- Special conditions: Short Sale No,Standard
Construction
Type & style
- Home type: SingleFamily
- Architectural style: Colonial
- Property subtype: Single Family Residence
Materials
- Brick, Vinyl Siding
- Foundation: Basement, Poured, Sump Pump
- Roof: Asphalt
Condition
- New construction: No
- Year built: 2023
Details
- Warranty included: Yes
Utilities & green energy
- Sewer: Public Sewer
- Water: Public
Community & HOA
Community
- Features: Sidewalks
- Security: Smoke Detectors
- Subdivision: GREEN OAK XING CONDO
HOA
- Has HOA: Yes
- Services included: Maintenance Grounds, Other, Snow Removal
- HOA fee: $64 monthly
Location
- Region: Brighton
Financial & listing details
- Price per square foot: $193/sqft
- Tax assessed value: $273,000
- Annual tax amount: $6,977
- Date on market: 5/15/2026
- Cumulative days on market: 4 days
- Listing agreement: Exclusive Right To Sell
- Listing terms: Cash,Conventional,FHA,Va Loan
- Exclusions: Exclusion(s) Exist
Price history
| Date | Event | Price |
|---|---|---|
| 6/15/2026 | Sold | $600,000+0.8%$193/sqft |
Source:  Realcomp II #20261033039 Report a problem Realcomp II #20261033039 Report a problem | ||
| 5/18/2026 | Pending sale | $595,000$191/sqft |
Source: Realcomp II #20261033039 Report a problem | ||
| 5/15/2026 | Listed for sale | $595,000$191/sqft |
Source: Realcomp II #20261033039 Report a problem | ||
Public tax history
Tax history is unavailable.
Neighborhood: 48116
Nearby homes
- $558,2004 bd2 ba2.3k sqft9665 Kylie Dr, Brighton, MI 48116Off Market

- $601,600-- bd-- ba-- sqft9672 Kylie Dr, Brighton, MI 48116Off Market
- $514,6004 bd4 ba2k sqft9872 E Kilkenny Dr, Brighton, MI 48116Off Market
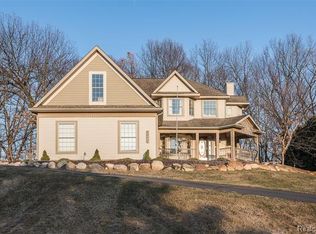
- $614,1004 bd4 ba2.1k sqft9886 Kilkenny Ct, Brighton, MI 48116Off Market
- $530,3003 bd3 ba2.6k sqft9830 E Kilkenny Dr, Brighton, MI 48116Off Market
- $565,7003 bd2 ba1.8k sqft9830 Kilkenny Ct, Brighton, MI 48116Off Market
- $430,0003 bd2 ba2.1k sqft9890 Kilkenny Ct, Brighton, MI 48116Sold
- $590,400-- bd-- ba-- sqft9890 Kilkenny Ct, Brighton, MI 48116Off Market
Nearby schools
GreatSchools rating
- 7/10Hawkins Elementary SchoolGrades: K-4Distance: 3.4 mi
- 7/10Scranton Middle SchoolGrades: 7-8Distance: 3.2 mi
- 7/10Brighton High SchoolGrades: 9-12Distance: 4.6 mi
Get a cash offer in 3 minutes
Find out how much your home could sell for in as little as 3 minutes with a no-obligation cash offer.
Estimated market value
$602,500
Get a cash offer in 3 minutes
Find out how much your home could sell for in as little as 3 minutes with a no-obligation cash offer.
Estimated market value
$602,500
- Michigan
- Livingston County
- Brighton
- 48116
- 9650 Kylie Dr
Nearby cities
Nearby zip codes
Other Brighton Topics
