Skip main navigation
Sold for $623,500
  • $623,500

    9650 Lindenbrook St, Fairfax, VA 22031

    4beds
    1,945sqft
    Townhouse
    Built in 1971
    1,760 Square Feet Lot
    $684,100 Zestimate®
    $321/sqft
    $3,423 Estimated rent

    Home value

    $684,100

    $650,000 - $718,000

    $3,423/mo

    Zestimate® history
    Loading
    Loading...

    Owner options

    List your home for rent

    $3,423/mo

    Rent Zestimate®

    Find your next renter with Zillow Rental Manager. Plus, with online applications, you can quickly screen prospective tenants – for free.

    Learn more

    $3,423/mo

    Rent Zestimate®

    Refinance and save

    $4,362/mo

    Est. payment

    Refinancing to a lower rate could help reduce your monthly payments and save thousands over the life of the loan.

    See today's rates

    $4,362/mo

    Est. payment

    Explore your selling options

    Work with a Zillow partner agent

    Leverage their expertise and Zillow's premium Showcase listings to get your home seen by more buyers.

    Get started

    List with your own agent

    Get your home in front of millions of buyers by listing it on Zillow.

    Learn how to do it

    Sell it yourself

    Take full control of how buyers see your home on Zillow by listing For Sale by Owner (FSBO).

    List your home

    What's special

    Wood fireplaceRec roomHuge family roomPatio spaceCeramic tile
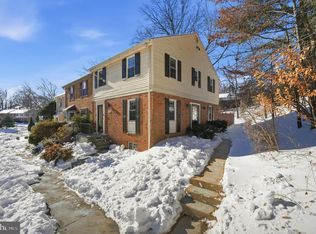
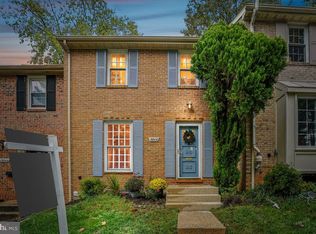
    Amazing 4 bedroom townhome minutes from the metro. Location, Location, Location! This home features many upgrades within the last 5 years. Enjoy the refreshed Kitchen with ceramic tile, custom backsplash and eat in space. The formal dining room is spacious and opens up to the huge family room. The upper level of the home has an awesome primary bedroom with 2 very large closets and an attached refreshed primary bathroom. This floor has 2 additional really nice size bedrooms and another refreshed full bathroom. The basement of the home has the 4th bedroom and another full bathroom. The rec room with wood fireplace is perfect for movie nights! Just off the family room you have access to the fully fenced in backyard and patio space. The home has 2 storage sheds that will convey! All windows and interior doors were replaced about 5 years ago. The a/c was replaced about 3 year years ago!

    Zillow last checked:

    Listing updated:

    Listed by:

    Ashley Tauzier 571-469-0901,

    Berkshire Hathaway HomeServices PenFed Realty

    Bought with:

    NON MEMBER, 0225194075

    Non Subscribing Office

    Source: Bright MLS,MLS#: VAFX2171198MLS Logo

    Facts & features

    Interior

    Bedrooms & bathrooms
    • Bedrooms: 4
    • Bathrooms: 4
    • Full bathrooms: 3
    • 1/2 bathrooms: 1
    • Main level bathrooms: 1
    Basement
    • Area: 575
    Heating
    • Forced Air, Natural Gas
    Cooling
    • Central Air, Electric
    Appliances
    • Included: Microwave, Dishwasher, Disposal, Dryer, Refrigerator, Washer, Oven/Range - Electric, Gas Water Heater
    Features
    • Breakfast Area, Combination Dining/Living, Dining Area, Floor Plan - Traditional, Eat-in Kitchen
    • Flooring: Ceramic Tile, Wood
    • Windows: Bay/Bow
    • Basement: Full,Finished,Interior Entry
    • Number of fireplaces: 1
    Interior area
    • Total structure area: 1,995
    • Total interior livable area: 1,945 sqft
    • Finished area above ground: 1,420
    • Finished area below ground: 525

    Property

    Parking
    • Parking features: Assigned, On Street
    • Has uncovered spaces: Yes
    • Details: Assigned Parking, Assigned Space #: 9650 & 1 to the right
    Accessibility
    • Accessibility features: 2+ Access Exits
    Features
    • Levels: Three
    • Stories: 3
    • Patio & porch: Patio
    • Exterior features: Sidewalks
    • Pool features: None
    • Fencing: Back Yard
    • Has view: Yes
    • View description: Trees/Woods
    Lot
    • Size: 1,760 Square Feet
    Details
    • Additional structures: Above Grade, Below Grade
    • Parcel number: 0483 24 0027
    • Zoning: 213
    • Special conditions: Standard

    Construction

    Type & style
    • Home type: Townhouse
    • Architectural style: Colonial
    • Property subtype: Townhouse
    Materials
    • Brick
    • Foundation: Concrete Perimeter
    Condition
    • Very Good
    • New construction: No
    • Year built: 1971
    Details
    • Builder model: C

    Utilities & green energy

    • Sewer: Public Sewer
    • Water: Public

    Community & HOA

    Community
    • Subdivision: Linden Square
    HOA
    • Has HOA: Yes
    • Amenities included: Tot Lots/Playground
    • Services included: Snow Removal, Trash
    • HOA fee: $402 quarterly
    Location
    • Region: Fairfax

    Financial & listing details

    • Price per square foot: $321/sqft
    • Tax assessed value: $509,620
    • Annual tax amount: $5,751
    • Date on market: 4/5/2024
    • Listing agreement: Exclusive Right To Sell
    • Exclusions: Refrigerator In Basement And Ring Door Bell Does Not Convey
    • Ownership: Fee Simple

    Price history

    DateEventPrice
    4/30/2024Sold$623,500+15.5%$321/sqft
    Source: Bright MLS #VAFX2171198 Report a problem
    4/8/2024Pending sale$540,000$278/sqft
    Source: Bright MLS #VAFX2171198 Report a problem
    4/5/2024Listed for sale$540,000+239.8%$278/sqft
    Source: Bright MLS #VAFX2171198 Report a problem
    9/23/1999Sold$158,900$82/sqft
    Source: Public Record Report a problem

    Public tax history

    YearProperty taxesTax assessment
    2025$6,866 +14.6%$593,940 +14.9%
    2024$5,989 +4.1%$516,990 +1.4%
    2023$5,751 -5%$509,620 -3.8%
    2022$6,055 $529,540 +11.6%
    2021-- $474,310 +0.8%
    2020$5,569 $470,590
    2019$5,569 +4.4%$470,590 +4.4%
    2018$5,332 +13.4%$450,560 +11.2%
    2017$4,702 +2.6%$405,010 +2.3%
    2016$4,585 +3.8%$395,770
    2015$4,417 +3.3%$395,770 +3%
    2014$4,278 $384,150 +11.3%
    2013-- $345,090 +3.6%
    2012-- $333,200
    2011-- $333,200 +2.3%
    2010-- $325,730 -2.9%
    2009-- $335,520 -11.9%
    2008-- $380,670 -3.3%
    2007-- $393,690 +69.3%
    2003-- $232,515 +23%
    2002-- $189,035 +16%
    2001-- $162,960
    Find assessor info on the county website

    Neighborhood: 22031

    Nearby schools

    GreatSchools rating
    Schools provided by the listing agent
    • High: Oakton
    • District: Fairfax County Public Schools

    Source: Bright MLS. This data may not be complete. We recommend contacting the local school district to confirm school assignments for this home.

    Get a cash offer in 3 minutes
    Find out how much your home could sell for in as little as 3 minutes with a no-obligation cash offer.
    Estimated market value
    $684,100
    Get a cash offer in 3 minutes
    Find out how much your home could sell for in as little as 3 minutes with a no-obligation cash offer.
    Estimated market value
    $684,100