Skip main navigation
For sale
  • Price cut: $11K (7/16)
    $369,000

    9650 Meadowcroft Dr, Houston, TX 77063

    3beds
    2,071sqft
    : 
    Loading
    Get pre-qualified
    Single Family Residence
    Built in 1960
    8,049 Square Feet Lot
    $360,200 Zestimate®
    $178/sqft
    $-- HOA

    What's special

    Classic mid-century modern styleMid-century modern designGenerous lotLarge poolDedicated studyFlexible living spaces
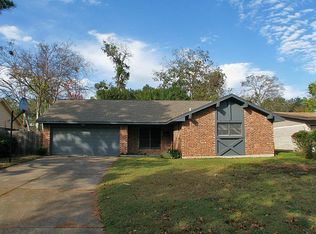
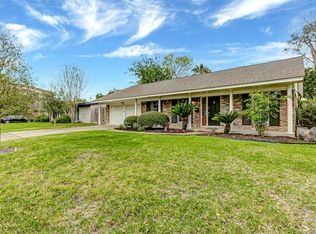
    Discover the timeless appeal of Mid-Century Modern design in this Tanglewilde gem. Situated on a generous lot, this flexible home offers 2 or 3 bedrooms, 2 full baths, a dedicated study, and a 2-car garage. Thoughtfully opened up for today’s lifestyle, the spacious living and dining areas flow together seamlessly, creating an inviting space for everyday living and entertaining. Wood and tile floors extend throughout the home, while the vintage bathrooms retain their original charm and character. A substantial room addition, a third bedroom, also provides endless possibilities—create a luxurious primary retreat, art studio, media room, fitness space, or multipurpose living area tailored to your needs. The room addition also makes this one of the larger homes in Tanglewilde. Outside, the backyard features a large pool, being conveyed as-is. With classic Mid-Century Modern style, flexible living spaces, and a sought-after Tanglewilde location, this home is ready for its next chapter.
    21 days
    |
    640
    |
    67
    |

    Likely to sell faster than

    Zillow last checked:

    Listing updated:

    Listed by:

    Rae Lynn White TREC #0484799 713-598-4097,

    Berkshire Hathaway HomeServices Premier Properties

    Source: HAR,MLS#: 42044700MLS Logo

    Loading...

      Facts & features

      Interior

      Bedrooms & bathrooms
      • Bedrooms: 3
      • Bathrooms: 2
      • Full bathrooms: 2
      Rooms
      • Room types: Den, Family Room, Utility Room
      Primary bathroom
      • Features: Full Secondary Bathroom Down, Primary Bath: Shower Only, Secondary Bath(s): Tub/Shower Combo
      Heating
      • Natural Gas
      Cooling
      • Ceiling Fan(s), Electric
      Appliances
      • Included: Disposal, Oven, Electric Cooktop, Dishwasher
      • Laundry: Electric Dryer Hookup, Washer Hookup
      Features
      • Crown Molding, All Bedrooms Down, En-Suite Bath, Primary Bed - 1st Floor, Walk-In Closet(s)
      • Windows: Window Coverings
      Interior area
      • Total structure area: 2,071
      • Total interior livable area: 2,071 sqft
      Video & virtual tour

      Property

      Parking
      • Total spaces: 2
      • Parking features: Attached, Garage Door Opener, Double-Wide Driveway
      • Attached garage spaces: 2
      Features
      • Stories: 1
      • Patio & porch: Patio/Deck
      • Has private pool: Yes
      • Pool features: In Ground
      • Fencing: Back Yard
      Lot
      • Size: 8,049 Square Feet
      • Features: Back Yard, Subdivided, 0 Up To 1/4 Acre
      Details
      • Additional structures: Shed(s)
      • Parcel number: 0923190000025

      Construction

      Type & style
      • Home type: SingleFamily
      • Architectural style: Ranch
      • Property subtype: Single Family Residence
      Materials
      • Brick, Wood Siding
      • Foundation: Slab
      • Roof: Other
      Condition
      • New construction: No
      • Year built: 1960

      Utilities & green energy

      • Sewer: Public Sewer
      • Water: Public
      Green energy
      • Energy efficient items: Thermostat

      Community & HOA

      Community
      • Subdivision: Tanglewilde Sec 04
      Location
      • Region: Houston

      Financial & listing details

      • Price per square foot: $178/sqft
      • Tax assessed value: $342,580
      • Annual tax amount: $7,281
      • Date on market: 6/25/2026
      • Listing terms: Cash,Conventional,VA Loan
      • Road surface type: Concrete, Curbs, Gutters

        Estimated market value

        $360,200

        $342,000 - $378,000

        $3,248/mo

        Price history

        DateEventPrice
        7/16/2026Price change$369,000-2.9%$178/sqft
        Source: HAR #42044700 Report a problem
        6/25/2026Listed for sale$380,000+41.3%$183/sqft
        Source: HAR #42044700 Report a problem
        8/22/2014Listing removed$269,000$130/sqft
        Source: RE/MAX Realty West #6602202 Report a problem
        7/25/2014Listed for sale$269,000+17.2%$130/sqft
        Source: RE/MAX Realty West #6602202 Report a problem
        4/30/2013Sold--
        Source: Agent Provided Report a problem
        4/9/2013Listed for sale$229,500+16.5%$111/sqft
        Source: Joe Tramonte Realty, Inc. #59057104 Report a problem
        11/2/2012Listing removed$197,000$95/sqft
        Source: KELLER WILLIAMS SIGNATURE #95819259 Report a problem
        10/30/2012Listed for sale$197,000$95/sqft
        Source: KELLER WILLIAMS SIGNATURE #95819259 Report a problem
        12/31/2011Listing removed$197,000$95/sqft
        Source: Keller Williams Signature Realty #95819259 Report a problem
        11/12/2011Listed for sale$197,000$95/sqft
        Source: Keller Williams Signature #95819259 Report a problem

        Public tax history

        YearProperty taxesTax assessment
        2025$4,605 -8%$342,580 -2.2%
        2024$5,007 +12.3%$350,368 -2.7%
        2023$4,460 -8.7%$360,028 +10.3%
        2022$4,884 $326,530 +13%
        2021-- $288,879 +6.1%
        2020-- $272,331
        2019$5,005 -5%$272,331 -0.7%
        2018$5,268 $274,216
        2017$5,268 -0.1%$274,216
        2016$5,273 -7.4%$274,216
        2015$5,691 $274,216 +23.9%
        2014$5,691 $221,398 +20%
        2013-- $184,494
        2012-- $184,494 +10.9%
        2011-- $166,386 -8.7%
        2010-- $182,169 -1.9%
        2009-- $185,688 -0.4%
        2007-- $186,375 -0.3%
        2006-- $186,959 +5.9%
        2005-- $176,600
        2004-- $176,600 +0.6%
        2003-- $175,600 +8.9%
        2002-- $161,200 +17.6%
        2001-- $137,100 +9.9%
        2000-- $124,700
        Find assessor info on the county website

        Monthly payment

        Est. payment

        Payment breakdown

        Explore the cost of this home by adjusting the details. Changes won't be saved.
        All calculations are estimates and provided by Zillow, Inc. for informational purposes only. Actual amounts may vary.
        HOA fees may include property taxes on listings classified as Co-Ops. Contact the listing agent and/or owner for fee details.
        Mortgage interest rates are dependent on a number of factors, including credit score, down payment, and repayment length. Interest rate data provided by Zillow Group Marketplace, Inc. as of 1/1/1970 from various mortgage lenders with which we have lead or other similar arrangements; the Estimated Payment is an average of those rates.
        See how much you could borrow to make a competitive offer.

        Climate risks

        Neighborhood: Woodlake - Briarmeadow

        Getting around

        68 / 100
        Somewhat Walkable
        50 / 100
        Good Transit
        48 / 100
        Somewhat Bikeable

        Nearby schools

        GreatSchools rating
        Schools provided by the listing agent
        • Elementary: Emerson Elementary School (Houston)
        • Middle: Revere Middle School
        • High: Wisdom High School

        Source: HAR. This data may not be complete. We recommend contacting the local school district to confirm school assignments for this home.

        A local agent can set up tours, give advice and negotiate with sellers.

        A local lender can help you make sure your offer is ready when you are.

        Browse local experts

        Similar homes