Skip main navigation
Off market
  • $2,178,300

    9650 Mill Hill Ln, Saint Louis, MO 63127

    4beds
    8,565sqft
    SingleFamily
    Built in 2004
    1.11 Acres Lot
    $2,178,300 Zestimate®
    $254/sqft
    $5,703 Estimated rent

    Home value

    $2,178,300

    $1.98M - $2.42M

    $5,703/mo

    Zestimate® history
    Loading
    Loading...

    Owner options

    List your home for rent

    $5,703/mo

    Rent Zestimate®

    Find your next renter with Zillow Rental Manager. Plus, with online applications, you can quickly screen prospective tenants – for free.

    Learn more

    $5,703/mo

    Rent Zestimate®

    Refinance and save

    $14,108/mo

    Est. payment

    Refinancing to a lower rate could help reduce your monthly payments and save thousands over the life of the loan.

    See today's rates

    $14,108/mo

    Est. payment

    Explore your selling options

    Work with a Zillow partner agent

    Leverage their expertise and Zillow's premium Showcase listings to get your home seen by more buyers.

    Get started

    List with your own agent

    Get your home in front of millions of buyers by listing it on Zillow.

    Learn how to do it

    Sell it yourself

    Take full control of how buyers see your home on Zillow by listing For Sale by Owner (FSBO).

    List your home

    What's special

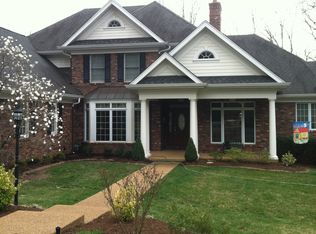
    Luxurious amenities perfectly blended with comfortable family living describes this exceptional Sunset Hills home on over an acre in the Estates of Mill Hill. The beauty begins with a gorgeous brick & stone exterior, professionally designed 2 tier concrete glazed patio, accent lighting, natural gas fire-pit & exquisite privy garden. Gorgeous setting, perfect for a future pool! Enter to find 6066 sq ft on the main level... Grand entry w/sweeping staircase & marble flooring, formal dining w/butler serving station, gourmet kitchen w/large isle & bar seating, Viking Pro equipment & hearth rm, 2-story greatroom, private study w/20 ft turret ceiling & IMPRESSIVE MASTER WING! 2nd-floor bedroom w/en-suite, bedrooms 3 & 4 w/Jack'n Jill bath! PLUS 2499 sq ft in the lower level... rec/game rm, bar, family rm, media rm & IMPRESSIVE 22x22, 2000 bottle capacity wine cellar! Add'l highlights: FOUR fireplaces, 10' ceiling, 8' doorways, custom millwork, rear staircase, main floor AND 2nd floor laundry!

    This property is off market, which means it's not currently listed for sale or rent on Zillow. This may be different from what's available on other websites or public sources.

    Facts & features

    Interior

    Bedrooms & bathrooms
    • Bedrooms: 4
    • Bathrooms: 5
    • Full bathrooms: 4
    • 1/2 bathrooms: 1
    • Main level bathrooms: 2
    • Main level bedrooms: 1
    Heating
    • Forced air, Gas
    Cooling
    • Central
    Appliances
    • Included: Dishwasher, Garbage disposal, Microwave
    • Laundry: Main Level, 2nd Floor Laundry
    Features
    • Wet Bar, Walk-In Closet(s), Vaulted Ceiling(s), Great Room, Living Room, Coffered Ceiling(s), Open Floorplan, Built-In Bookcases, Special Millwork, 10 foot ceilings, Family Room, 2 Story Entry Foyer, Front/Back Stairs, Library/Den
    • Doors: French Doors, 6 Panel Door(s), Panel Door(s)
    • Windows: Insulated Windows, Bay/Bow Window
    • Basement: Finished
    • Has fireplace: Yes
    • Fireplace features: Wood Burning, Gas, Insert, Electric, Family Room, Great Room, Basement, Hearth Room
    Interior area
    • Structure area source: County Records
    • Total interior livable area: 8,565 sqft
    • Finished area below ground: 2499

    Property

    Parking
    • Parking features: Garage - Attached
    • Details: Off Street, Additional Parking, Rear/Side Entry
    Features
    • Patio & porch: Deck
    • Exterior features: Stone, Brick, Cement / Concrete
    Lot
    • Size: 1.11 Acres
    • Features: Cul-de-Sac, Backs to Trees/Woods
    Details
    • Parcel number: 27M240164
    • Special conditions: Sale

    Construction

    Type & style
    • Home type: SingleFamily
    • Architectural style: Conventional
    Materials
    • masonry
    Condition
    • Year built: 2004

    Utilities & green energy

    • Sewer: Public
    • Water: Public

    Community & HOA

    Community
    • Security: Smoke Detector(s)
    HOA
    • Has HOA: Yes
    • HOA fee: $79 monthly
    Location
    • Region: Saint Louis

    Financial & listing details

    • Price per square foot: $254/sqft
    • Tax assessed value: $2,334,000
    • Annual tax amount: $28,207

    Price history

    DateEventPrice
    1/16/2020Sold--
    Source: MARIS #19014339 Report a problem
    10/24/2019Pending sale$1,495,000$175/sqft
    Source: Keller Williams Southwest #19014339 Report a problem
    3/13/2019Listed for sale$1,495,000$175/sqft
    Source: Keller Williams Southwest #19014339 Report a problem
    12/21/2018Listing removed$1,495,000$175/sqft
    Source: Keller Williams Realty St. Louis Southwest #18053724 Report a problem
    11/10/2018Price change$1,495,000-12.1%$175/sqft
    Source: Keller Williams Realty St. Louis Southwest #18053724 Report a problem
    8/6/2018Listed for sale$1,700,000+14.9%$198/sqft
    Source: Keller Williams Southwest #18053724 Report a problem
    12/4/2009Sold--
    Source: Public Record Report a problem
    10/19/2009Listed for sale$1,480,000$173/sqft
    Source: RE/MAX Gold II #90001706 Report a problem
    9/1/2000Sold--
    Source: Public Record Report a problem

    Public tax history

    YearProperty taxesTax assessment
    2025$28,207 +47.4%$443,460 +50.7%
    2024$19,139 +0.3%$294,310
    2023$19,090 +7.9%$294,310 +12.4%
    2022$17,693 +3.7%$261,840
    2021$17,067 -13.4%$261,840 -10.3%
    2020$19,712 +2.8%$291,790
    2019$19,175 $291,790 +12.7%
    2018$19,175 $258,820
    2017$19,175 +1.1%$258,820 +7.2%
    2016$18,962 +1.7%$241,510
    2015$18,641 $241,510 +13.2%
    2014$18,641 +13.8%$213,430
    2013$16,378 $213,430 +0.3%
    2012-- $212,730
    2011-- $212,730
    2010$12,940 +2.8%$212,730
    2009$12,588 -18.7%$212,730 -18%
    2008$15,480 +31.4%$259,320
    2007$11,785 -3.6%$259,320 +34.1%
    2005$12,223 $193,400 +440.5%
    2003-- $35,780 +0.1%
    2002$2,132 +4.9%$35,760
    2001$2,031 $35,760
    Find assessor info on the county website

    Neighborhood: 63127

    Nearby schools

    GreatSchools rating
    Schools provided by the listing agent
    • Elementary: Concord Elem. School
    • Middle: Robert H. Sperreng Middle
    • High: Lindbergh Sr. High
    • District: Lindbergh Schools

    Source: The MLS. This data may not be complete. We recommend contacting the local school district to confirm school assignments for this home.

    Get a cash offer in 3 minutes
    Find out how much your home could sell for in as little as 3 minutes with a no-obligation cash offer.
    Estimated market value
    $2,178,300
    Get a cash offer in 3 minutes
    Find out how much your home could sell for in as little as 3 minutes with a no-obligation cash offer.
    Estimated market value
    $2,178,300