MOTIVATED SELLERS! Experience the elegance of this exceptional 2-year-old home, a true gem featuring 5 bedrooms, 3 bathrooms, a dedicated office, and an expansive 11 x 17 upstairs game or flex space. Nestled on a large lot with peaceful lake views, this home is just a short golf cart ride from Greystone Golf and Country Club. Designed as a WiFi-enabled Smart Home, it perfectly blends modern efficiency with luxury. Step into the elegance of this stunning 2-year-old home, perfectly designed with 5 bedrooms, 3 bathrooms, a dedicated office, and a spacious 11 x 17 upstairs game or flex room. Situated on a large lot with tranquil lake views, this home offers the perfect balance of luxury and convenience, just a short golf cart ride to Greystone Golf and Country Club. As a WiFi-enabled Smart Home, it seamlessly combines modern technology with timeless comfort. The two-story layout boasts open, airy living spaces enhanced by soaring 11-foot ceilings. The chef’s kitchen is a masterpiece, featuring granite countertops, a large central island, WiFi-enabled smart appliances, a gas cooktop, a wall oven, and a walk-in pantry. The expansive living room, perfectly positioned next to the dining area, is bathed in natural light from a wall of windows that showcase serene backyard and lake views. The master suite is your personal oasis, complete with a walk-in shower, dual vanities, a relaxing garden tub, a walk-in closet, and granite countertops. Durable and stylish Luxury Vinyl Tile (LVT) flooring adds the perfect finishing touch to the main living areas. This home truly has it all—don’t let this opportunity slip away! Schedule your private showing today!
Sold
Price Unknown
9650 S Creek Dr, Denham Springs, LA 70726
5beds
2,793sqft
Single Family Residence, Residential
Built in 2022
10,454 Square Feet Lot
$442,600 Zestimate®
$--/sqft
$2,854 Estimated rent
Home value
$442,600
$389,000 - $500,000
$2,854/mo
Zestimate® history
Owner options
List your home for rent
$2,854/mo
Rent Zestimate®
Find your next renter with Zillow Rental Manager. Plus, with online applications, you can quickly screen prospective tenants – for free.
$2,854/mo
Rent Zestimate®
Refinance and save
$575/mo
Est. payment
Refinancing to a lower rate could help reduce your monthly payments and save thousands over the life of the loan.
$575/mo
Est. payment
Explore your selling options
Work with a Zillow partner agent
Leverage their expertise and Zillow's premium Showcase listings to get your home seen by more buyers.
Get startedList with your own agent
Get your home in front of millions of buyers by listing it on Zillow.
Learn how to do itSell it yourself
Take full control of how buyers see your home on Zillow by listing For Sale by Owner (FSBO).
List your homeWhat's special
Master suitePeaceful lake viewsWalk-in showerWall ovenRelaxing garden tubGranite countertopsLarge lot
Zillow last checked:
Listing updated:
Listed by:
Brent Dugas,
Covington & Associates Real Estate, LLC
Bought with:
Jeff Zheng, 0995700118
Engel & Volkers Baton Rouge
Source: ROAM MLS,MLS#: 2024014645
Facts & features
Interior
Bedrooms & bathrooms
- Bedrooms: 5
- Bathrooms: 3
- Full bathrooms: 3
Rooms
- Room types: Bedroom, Primary Bedroom, Breakfast Room, Dining Room, Kitchen, Living Room, Game Room
Primary bedroom
- Features: Ceiling 9ft Plus, Ceiling Fan(s), Walk-In Closet(s)
- Level: First
- Area: 224
- Dimensions: 14 x 16
Bedroom 1
- Level: First
- Area: 132
- Dimensions: 12 x 11
Bedroom 2
- Level: First
- Area: 121
- Dimensions: 11 x 11
Bedroom 3
- Level: Second
- Area: 130
- Dimensions: 13 x 10
Bedroom 4
- Level: Second
- Area: 130
- Dimensions: 13 x 10
Primary bathroom
- Features: Double Vanity, Multi Head Shower, Walk-In Closet(s), Soaking Tub, Water Closet
Dining room
- Level: First
- Area: 120
- Dimensions: 12 x 10
Kitchen
- Features: Granite Counters
- Level: First
- Area: 165
- Dimensions: 15 x 11
Living room
- Level: First
- Area: 306
- Dimensions: 18 x 17
Heating
- 2 or More Units Heat
Cooling
- Multi Units, Ceiling Fan(s)
Appliances
- Included: Gas Cooktop
Features
- Ceiling 9'+
- Flooring: Carpet, Other
Interior area
- Total structure area: 3,477
- Total interior livable area: 2,793 sqft
Property
Parking
- Total spaces: 4
- Parking features: 4+ Cars Park, Driveway, Garage
- Has garage: Yes
Features
- Stories: 2
- Patio & porch: Covered
- On waterfront: Yes
- Waterfront features: Waterfront
Lot
- Size: 10,454 Square Feet
- Dimensions: 15 x 45 x 140 x 57 x 140
- Features: Additional Land Lot
Details
- Parcel number: 0075713BI
- Special conditions: Standard
Construction
Type & style
- Home type: SingleFamily
- Architectural style: Traditional
- Property subtype: Single Family Residence, Residential
Materials
- Stucco Siding, Frame
- Foundation: Slab
Condition
- New construction: No
- Year built: 2022
Details
- Builder name: Alvarez Construction Co., Inc.
Utilities & green energy
- Gas: Denham Springs Gas
- Sewer: Public Sewer
Community & HOA
Community
- Subdivision: South Creek
HOA
- Has HOA: Yes
- HOA fee: $575 annually
Location
- Region: Denham Springs
Financial & listing details
- Tax assessed value: $423,890
- Annual tax amount: $3,620
- Date on market: 7/31/2024
- Listing terms: Cash,Conventional
Price history
| Date | Event | Price |
|---|---|---|
| 3/3/2025 | Sold | -- |
Source:  ROAM MLS #2024014645 Report a problem ROAM MLS #2024014645 Report a problem | ||
| 1/23/2025 | Pending sale | $449,999$161/sqft |
Source: ROAM MLS #2024014645 Report a problem | ||
| 8/22/2024 | Price change | $449,999-2.2%$161/sqft |
Source: ROAM MLS #2024014645 Report a problem | ||
| 7/31/2024 | Listed for sale | $459,999+18.9%$165/sqft |
Source: ROAM MLS #2024014645 Report a problem | ||
| 5/6/2022 | Sold | -- |
Source: ROAM MLS #2021016921 Report a problem | ||
| 11/2/2021 | Pending sale | $386,875$139/sqft |
Source: ROAM MLS #2021016921 Report a problem | ||
| 11/2/2021 | Listed for sale | $386,875$139/sqft |
Source: ROAM MLS #2021016921 Report a problem | ||
Public tax history
| Year | Property taxes | Tax assessment |
|---|---|---|
| 2025 | $3,620 -18.4% | $42,389 |
| 2024 | $4,437 +10.3% | $42,389 +22.3% |
| 2023 | $4,022 +423.3% | $34,670 +422.9% |
| 2022 | $769 +65036.4% | $6,630 +66200% |
| 2021 | $1 | $10 |
Find assessor info on the county website
Neighborhood: 70726
Nearby homes
- $458,100-- bd-- ba2.7k sqft9624 S Creek Dr, Denham Springs, LA 70726Off Market
- $--4 bd3 ba2.2k sqft9642 S Creek Dr, Denham Springs, LA 70726Sold

- $443,4005 bd3 ba2.7k sqft9670 S Creek Dr, Denham Springs, LA 70826Off Market
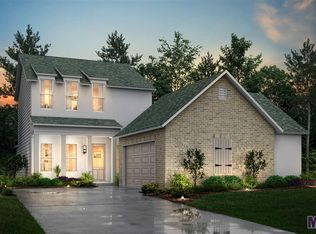
- $--5 bd3 ba2.4k sqft9630 S Creek Dr, Denham Springs, LA 70726Sold

- $--4 bd3 ba2k sqft9516 S Creek Dr, Denham Springs, LA 70726Sold
- $--3 bd2 ba1.9k sqft25225 Burlington Dr, Denham Springs, LA 70726Sold
- $--4 bd3 ba2k sqft9704 Brookfield Ave, Denham Springs, LA 70726Sold
- $--5 bd3 ba2.4k sqft9722 Brookfield Ave, Denham Springs, LA 70726Sold
Nearby schools
GreatSchools rating
- 6/10Lewis Vincent Elementary SchoolGrades: PK-5Distance: 2.4 mi
- 6/10Southside Junior High SchoolGrades: 6-8Distance: 1.8 mi
- 7/10Denham Springs High SchoolGrades: 9-12Distance: 4.8 mi
Schools provided by the listing agent
- District: Livingston Parish
Source: ROAM MLS. This data may not be complete. We recommend contacting the local school district to confirm school assignments for this home.
Get a cash offer in 3 minutes
Find out how much your home could sell for in as little as 3 minutes with a no-obligation cash offer.
Estimated market value
$442,600
Get a cash offer in 3 minutes
Find out how much your home could sell for in as little as 3 minutes with a no-obligation cash offer.
Estimated market value
$442,600
- Louisiana
- Livingston Parish
- Denham Springs
- 70726
- 9650 S Creek Dr
Nearby cities
Nearby zip codes
Other Denham Springs Topics
