The Westbrook Model is Now Available! Designed with both style and functionality in mind, the Westbrook model offers 5 bedrooms, 3 bathrooms, and a thoughtfully crafted layout with minimal steps for easy living. Step inside through the dramatic wood front entry and into a light-filled living space featuring a striking wood accent wall with six upper windows that flood the room with natural light. The electric fireplace with custom built-in shelving creates a warm and modern focal point. The kitchen is built to impress with a quartz waterfall island, gas range, and a window above the sink. You’ll love the abundant storage, including dual-sided island cabinetry and custom sliding spice cabinets for effortless organization. Enjoy outdoor on the screened-in raised patio, perfect for relaxing or entertaining. The primary suite is a true retreat with a walk-in full tile shower, built-in bathroom storage, and a convenient connection to the laundry room. Downstairs, the finished basement offers incredible additional living space with wood slat accent details along the staircase, a wet bar, and a spacious family and recreation area. Generously sized bedrooms and extra unfinished storage space provide flexibility for any lifestyle. Complete with an oversized 3-car garage, this home blends modern design, smart storage, and comfortable living in every detail. Information deemed reliable but not guaranteed and may change without notice. Room sizes may be estimated. Taxes are shown on vacant lot. Specials may not be entirely spread yet and are shown as estimates. There is a $250 mailbox key collected at closing.
Closed
Price Unknown
9650 W Cedar Ln, Maize, KS 67101
5beds
3,000sqft
Single Family Onsite Built
Built in 2025
0.27 Acres Lot
$496,000 Zestimate®
$--/sqft
$1,858 Estimated rent
Home value
$496,000
$456,000 - $536,000
$1,858/mo
Zestimate® history
Owner options
List your home for rent
$1,858/mo
Rent Zestimate®
Find your next renter with Zillow Rental Manager. Plus, with online applications, you can quickly screen prospective tenants – for free.
$1,858/mo
Rent Zestimate®
Refinance and save
$1,020/mo
Est. payment
Refinancing to a lower rate could help reduce your monthly payments and save thousands over the life of the loan.
$1,020/mo
Est. payment
Explore your selling options
Work with a Zillow partner agent
Leverage their expertise and Zillow's premium Showcase listings to get your home seen by more buyers.
Get startedList with your own agent
Get your home in front of millions of buyers by listing it on Zillow.
Learn how to do itSell it yourself
Take full control of how buyers see your home on Zillow by listing For Sale by Owner (FSBO).
List your homeWhat's special
Zillow last checked:
Listing updated:
Listed by:
Carol Phipps 316-648-1199,
J Russell Real Estate
Bought with:
Jamie Hanson, 00232505
Source: SCKMLS as distributed by MLS GRID,MLS#: 670437
Facts & features
Interior
Bedrooms & bathrooms
- Bedrooms: 5
- Bathrooms: 3
- Full bathrooms: 3
Primary bedroom
- Description: Carpet
- Level: Main
- Area: 186.78
- Dimensions: 13'8"x13'8"
Bedroom
- Description: Carpet
- Level: Basement
- Area: 143
- Dimensions: 11'x13'
Bedroom
- Description: Carpet
- Level: Main
- Area: 135.67
- Dimensions: 12'4"x11'
Bedroom
- Description: Carpet
- Level: Main
- Area: 134
- Dimensions: 11'2" x12'
Bedroom
- Description: Carpet
- Level: Basement
- Area: 143
- Dimensions: 11'x13'
Dining room
- Description: Luxury Vinyl
- Level: Main
- Area: 152
- Dimensions: 12'8"x12'
Family room
- Description: Carpet
- Level: Basement
- Area: 769.03
- Dimensions: 37'8"x20'5"
Kitchen
- Description: Luxury Vinyl
- Level: Main
- Area: 224
- Dimensions: 16'x14'
Living room
- Description: Luxury Vinyl
- Level: Main
- Area: 225
- Dimensions: 15'x15'
Heating
- Forced Air, Natural Gas
Cooling
- Central Air, Electric
Appliances
- Included: Dishwasher, Disposal, Range, Humidifier
- Laundry: Main Level
Features
- Ceiling Fan(s), Walk-In Closet(s)
- Windows: Storm Window(s)
- Basement: Finished
- Number of fireplaces: 1
- Fireplace features: One, Living Room, Electric, Decorative, Glass Doors
Interior area
- Total interior livable area: 3,000 sqft
- Finished area above ground: 1,728
- Finished area below ground: 1,272
Property
Parking
- Total spaces: 3
- Parking features: Attached, Garage Door Opener, Oversized
- Garage spaces: 3
Features
- Levels: One
- Stories: 1
- Patio & porch: Deck, Covered, Screened
- Pool features: Community
Lot
- Size: 0.27 Acres
- Features: Standard
Details
- Parcel number: 30015648
Construction
Type & style
- Home type: SingleFamily
- Architectural style: Ranch
- Property subtype: Single Family Onsite Built
Materials
- Frame w/Less than 50% Mas
- Foundation: Full, View Out
- Roof: Composition
Condition
- Year built: 2025
Details
- Builder name: Lies Bugner Homes
Utilities & green energy
- Gas: Natural Gas Available
- Utilities for property: Sewer Available, Natural Gas Available, Public
Community & HOA
Community
- Features: Clubhouse, Fitness Center, Greenbelt, Jogging Path, Lake, Playground
- Subdivision: Woodard (Henwick)
HOA
- Has HOA: Yes
- Services included: Recreation Facility, Other - See Remarks, Gen. Upkeep for Common Ar
- HOA fee: $1,020 annually
Location
- Region: Maize
Financial & listing details
- Annual tax amount: $2,644
- Date on market: 3/28/2026
- Cumulative days on market: 143 days
- Ownership: Individual
- Road surface type: Paved
Price history
Price history is unavailable.
Public tax history
Tax history is unavailable.
Neighborhood: 67101
Nearby homes
- $457,0005 bd3 ba1.6k sqft9650 W Cedar Ln, Maize, KS 67101Off Market
- $626,0006 bd3 ba3.3k sqft9642 W Cedar Ln, Maize, KS 67101New Construction
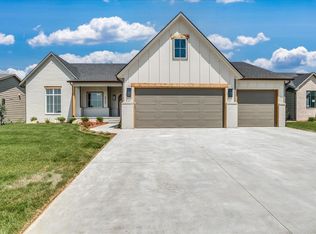
- $575,0005 bd3 ba3k sqft9646 W Cedar Ln, Maize, KS 67101New Construction

- $367,5005 bd3 ba1.6k sqft9646 W Cedar Ln, Maize, KS 67101Off Market
- $--3 bd2 ba1.9k sqft9657 W Cedar Ln, Maize, KS 67101Sold
- $368,0003 bd2 ba1.8k sqft9657 W Cedar Ln, Maize, KS 67101Off Market
- $526,8605 bd3 ba2.8k sqft9658 W Cedar Ln, Maize, KS 67101New Construction
- $487,9155 bd3 ba2.8k sqft9638 W Cedar Ln, Maize, KS 67101Pending
Nearby schools
GreatSchools rating
- 8/10Vermillion Elementary SchoolGrades: PK-4Distance: 0.9 mi
- 6/10Maize Middle SchoolGrades: 7-8Distance: 0.3 mi
- 7/10Maize Senior High SchoolGrades: 9-12Distance: 1.1 mi
Schools provided by the listing agent
- Elementary: Maize USD266
- Middle: Maize
- High: Maize
Source: SCKMLS as distributed by MLS GRID. This data may not be complete. We recommend contacting the local school district to confirm school assignments for this home.
Sell for more on Zillow
Get a Zillow Showcase℠ listing at no additional cost and you could sell for .
$496,000
2% more
+$9,920
With Zillow Showcase(estimated)
$505,920
Sell for more on Zillow
Get a Zillow Showcase℠ listing at no additional cost and you could sell for .
$496,000
2% more
+$9,920
With Zillow Showcase(estimated)
$505,920
- Kansas
- Sedgwick County
- Maize
- 67101
- 9650 W Cedar Ln
