Skip main navigation
Off market
  • $690,700

    9650 W La Salle Ave, Lakewood, CO 80227

    3beds
    3,214sqft
    SingleFamily
    Built in 1990
    3,471 Square Feet Lot
    $690,700 Zestimate®
    $215/sqft
    $3,598 Estimated rent

    Home value

    $690,700

    $656,000 - $725,000

    $3,598/mo

    Zestimate® history
    Loading
    Loading...

    Owner options

    List your home for rent

    $3,598/mo

    Rent Zestimate®

    Find your next renter with Zillow Rental Manager. Plus, with online applications, you can quickly screen prospective tenants – for free.

    Learn more

    $3,598/mo

    Rent Zestimate®

    Refinance and save

    $4,257/mo

    Est. payment

    Refinancing to a lower rate could help reduce your monthly payments and save thousands over the life of the loan.

    See today's rates

    $4,257/mo

    Est. payment

    Explore your selling options

    Work with a Zillow partner agent

    Leverage their expertise and Zillow's premium Showcase listings to get your home seen by more buyers.

    Get started

    List with your own agent

    Get your home in front of millions of buyers by listing it on Zillow.

    Learn how to do it

    Sell it yourself

    Take full control of how buyers see your home on Zillow by listing For Sale by Owner (FSBO).

    List your home

    What's special

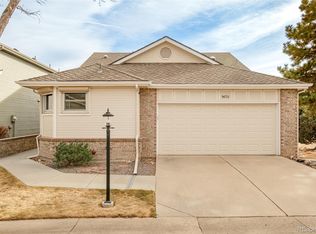
    There are so many great features in this home it is difficult to list them all. The home sits in the Primrose above Bear Creek development. It is a gated community that has a Community Pool and Clubhouse. It is just steps from the Bear Valley/Creek Open Space. The home boasts a First Floor MASTER/OWNER'S suite, a second upper level MASTER BEDROOM, and a lower level "MOTHER IN LAW" suite. The Main floor MASTER SUITE opens to the rear deck and the adjacent GREEN BELT, has a 5 piece Master Bath, and a large his and hers closets. The upper level MASTER BEDROOM has a full en suite bath with JETTED TUB and is adjacent to the large open LOFT area which is perfect for the home office. The LOFT overlooks the graciously sized LIVING ROOM which has a high vaulted ceiling. On the MAIN level the LIVING ROOM opens to the rear deck and overlooks the adjacent GREEN BELT and MOUNTAIN VIEWS. The lower level has a generous LIVING AREA that walks out to the back patio area. Also note the wet bar in the Living Room. From the MAIN level entry, you pass by the DINING room to the U-Shaped Kitchen which also has an adjacent dining nook perfect for informal dining. The LOWER level also has a kitchenette, a larger bedroom, and a full bath (with SafeStep walk-in jetted tub) making it the ideal "MOTHER IN LAW" suite. Other special features of this move-in ready home include ceiling mounted speaker/sound system, recently replaced A/C Compressor/Condenser Unit as well as the Evaporator coil, recently replaced 80 gal. water heater, a "Smart" garage door opener, and a Radon Mitigation system. The rear DECK has recently been refurbished with new railings replace and a new stair down to ground level. The Lower level patio pavers have been completely rebuilt together with a newer 6 foot privacy fence.

    This property is not currently displayed as for sale or rent on Zillow. This may be different from what's on other websites or public sources.
    Facts & features

    Interior

    Bedrooms & bathrooms
    • Bedrooms: 3
    • Bathrooms: 4
    • Full bathrooms: 3
    • 1/2 bathrooms: 1
    Heating
    • Forced air
    Cooling
    • Central
    Appliances
    • Included: Dishwasher, Garbage disposal, Microwave, Refrigerator
    • Laundry: In Unit
    Features
    • Wet Bar, Sound System, Tile Counters, Master Suite, Five Piece Bath, Audio/Video Controls
    • Flooring: Tile, Carpet, Hardwood
    • Windows: Double Pane Windows, Window Coverings, Window Treatments
    • Basement: Finished
    • Has fireplace: Yes
    • Fireplace features: Living Room, Gas Log
    • Common walls with other units/homes: No Common Walls
    Interior area
    • Total interior livable area: 3,214 sqft
    • Finished area below ground: 888.00

    Property

    Parking
    • Total spaces: 2
    • Parking features: Garage - Attached
    Features
    • Patio & porch: Deck, Patio, Front Porch
    • Exterior features: Wood
    • Has spa: Yes
    • Spa features: Bath
    • Fencing: Full
    Lot
    • Size: 3,471 Square Feet
    • Features: Corner Lot, Cul-de-Sac, Greenbelt, Landscaped, Sprinklers In Front, Irrigated, Master Planned
    Details
    • Parcel number: 4927310064
    • Zoning description: SFR

    Construction

    Type & style
    • Home type: SingleFamily
    • Architectural style: Contemporary
    Materials
    • Frame
    • Roof: Composition
    Condition
    • Year built: 1990

    Utilities & green energy

    • Sewer: Public Sewer
    • Water: Public

    Community & HOA

    Community
    • Security: Smoke Detector(s), Radon Mitigation System
    HOA
    • Has HOA: Yes
    • Amenities included: Spa/Hot Tub, Gated, Clubhouse, Pool
    • Services included: Snow Removal, Trash, Maintenance Grounds, Security, Road Maintenance, Capital Reserves, Exterior Maintenance w/out Roof
    • HOA fee: $270 monthly
    Location
    • Region: Lakewood

    Financial & listing details

    • Price per square foot: $215/sqft
    • Tax assessed value: $628,509
    • Annual tax amount: $3,955
    • Road surface type: Paved

    Price history

    DateEventPrice
    2/25/2021Sold$565,000-0.9%$176/sqft
    Source: Public Record Report a problem
    12/31/2020Pending sale$569,900$177/sqft
    Source: Exp Realty, Llc #2297125 Report a problem
    12/21/2020Listed for sale$569,900+48%$177/sqft
    Source: Exp Realty, Llc #2297125 Report a problem
    2/1/2016Sold$385,000-10.5%$120/sqft
    Source: Public Record Report a problem
    7/18/2015Listed for sale$430,000+32.8%$134/sqft
    Source: Pardekooper Realty Company #3237806 Report a problem
    7/31/2003Sold$323,800$101/sqft
    Source: Public Record Report a problem

    Public tax history

    YearProperty taxesTax assessment
    2025$3,955 +0.7%$39,282 -6%
    2024$3,927 +17.5%$41,805
    2023$3,341 -1.2%$41,805 +20.6%
    2022$3,381 +3.2%$34,676 -2.8%
    2021$3,275 $35,673 +2.9%
    2020$3,275 +1.5%$34,651
    2019$3,227 +6.2%$34,651 +10%
    2018$3,038 $31,498
    2017$3,038 +12.5%$31,498 +6.9%
    2016$2,701 +100%$29,454
    2015$1,351 -43.4%$29,454 +22.7%
    2014$2,387 -6.9%$24,001
    2013$2,564 +1.9%$24,001 -7.8%
    2012$2,515 -5.5%$26,029
    2011$2,662 +0.1%$26,029 -6.1%
    2010$2,660 -1.2%$27,720
    2009$2,694 +0.2%$27,720 -1.1%
    2008$2,689 -0.1%$28,020
    2007$2,691 +2.3%$28,020 +0.9%
    2006$2,631 -2.6%$27,780 -0.3%
    2005$2,702 +8.6%$27,860
    2004$2,488 -4.4%$27,860 -0.6%
    2003$2,602 +1.5%$28,030 -2.5%
    2002$2,565 +21.5%$28,750 +38.5%
    2001$2,112 -0.8%$20,760
    2000$2,129 $20,760
    Find assessor info on the county website

    Neighborhood: 80227

    Nearby schools

    GreatSchools rating
    Schools provided by the listing agent
    • Elementary: Bear Creek
    • Middle: Carmody
    • High: Bear Creek
    • District: Jefferson County R-1

    Source: The MLS. This data may not be complete. We recommend contacting the local school district to confirm school assignments for this home.

    Get a cash offer in 3 minutes
    Find out how much your home could sell for in as little as 3 minutes with a no-obligation cash offer.
    Estimated market value
    $690,700
    Get a cash offer in 3 minutes
    Find out how much your home could sell for in as little as 3 minutes with a no-obligation cash offer.
    Estimated market value
    $690,700