Skip main navigation
Sold for $480,000
  • $480,000

    9650 W Lake Marion Rd, Haines City, FL 33844

    3beds
    2,606sqft
    Single Family Residence
    Built in 1989
    0.9 Acres Lot
    $461,000 Zestimate®
    $184/sqft
    $2,559 Estimated rent

    Home value

    $461,000

    Estimated sales range

    Not available

    $2,559/mo

    Zestimate® history
    Loading
    Loading...

    Owner options

    List your home for rent

    $2,559/mo

    Rent Zestimate®

    Find your next renter with Zillow Rental Manager. Plus, with online applications, you can quickly screen prospective tenants – for free.

    Learn more

    $2,559/mo

    Rent Zestimate®

    Refinance and save

    $3,186/mo

    Est. payment

    Refinancing to a lower rate could help reduce your monthly payments and save thousands over the life of the loan.

    See today's rates

    $3,186/mo

    Est. payment

    Explore your selling options

    Work with a Zillow partner agent

    Leverage their expertise and Zillow's premium Showcase listings to get your home seen by more buyers.

    Get started

    List with your own agent

    Get your home in front of millions of buyers by listing it on Zillow.

    Learn how to do it

    Sell it yourself

    Take full control of how buyers see your home on Zillow by listing For Sale by Owner (FSBO).

    List your home

    What's special

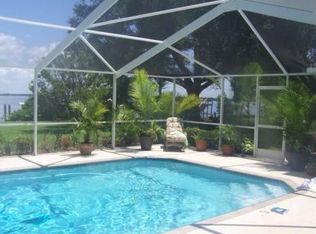
    Screened lanaiExpansive lake viewsBreakfast barLarge secondary bedroomsBonus roomLarge master suiteLakefront home
    ***Price Improvement!*** Discover the charm of this stunning lakefront home in Haines City, situated on nearly 1 acre! Embrace the Florida lifestyle along the shores of the 3,000-acre Lake Marion, where you can enjoy boating, fishing, and breathtaking sunrises and sunsets daily. This lovely 3-bedroom, 2-bath home offers 2,600 sq ft of living space filled with natural light. It includes an office that can easily serve as a fourth bedroom by adding a closet. The expansive living room is perfect for family gatherings and entertaining guests, featuring vaulted ceilings, a stone wood-burning fireplace, and a wet bar. The living area flows into a bonus room and screened lanai, both showcasing stunning lake views. The spacious kitchen is equipped with abundant countertops and storage, a breakfast bar that opens to the dining room, and a convenient laundry closet. The large master suite overlooks the lake and provides access to the bonus room. The master bath features a generous walk-in closet, a jetted tub, a separate shower, and dual sinks. You'll also find a split floor plan for added privacy, along with spacious secondary bedrooms and an additional bath. This property offers ample parking and storage options, including a 2-car garage, a long driveway, a carport, and a shed. Located in a prime area of Central Florida, between Orlando and Tampa, this home has no HOA fees! Come visit this beautiful, true lakefront home and experience country living at its finest today!

    Zillow last checked:

    Listing updated:

    Listing Provided by:

    Kelly Jones 863-258-1824,

    KELLER WILLIAMS REALTY SMART 1 863-508-3000

    Bought with:

    Shasly Ulysse, 3491830

    KELLER WILLIAMS ADVANTAGE III

    Source: Stellar MLS,MLS#: P4931498MLS LogoOriginating MLS: East Polk

    Facts & features

    Interior

    Bedrooms & bathrooms
    • Bedrooms: 3
    • Bathrooms: 2
    • Full bathrooms: 2
    Primary bedroom
    • Features: Ceiling Fan(s), Walk-In Closet(s)
    • Level: First
    • Area: 323 Square Feet
    • Dimensions: 19x17
    Bedroom 2
    • Features: Ceiling Fan(s), Dual Closets
    • Level: First
    • Area: 168 Square Feet
    • Dimensions: 14x12
    Bedroom 3
    • Features: Ceiling Fan(s), Dual Closets
    • Level: First
    • Area: 132 Square Feet
    • Dimensions: 11x12
    Primary bathroom
    • Features: Bath With Whirlpool, Dual Sinks, En Suite Bathroom, Tub with Separate Shower Stall
    • Level: First
    • Area: 210 Square Feet
    • Dimensions: 15x14
    Balcony porch lanai
    • Level: First
    • Area: 418 Square Feet
    • Dimensions: 11x38
    Bonus room
    • Features: No Closet
    • Level: First
    • Area: 168 Square Feet
    • Dimensions: 8x21
    Den
    • Features: Ceiling Fan(s)
    • Level: First
    • Area: 99 Square Feet
    • Dimensions: 9x11
    Dining room
    • Level: First
    • Area: 187 Square Feet
    • Dimensions: 17x11
    Kitchen
    • Features: Breakfast Bar, Pantry
    • Level: First
    • Area: 187 Square Feet
    • Dimensions: 17x11
    Living room
    • Features: Wet Bar
    • Level: First
    • Area: 462 Square Feet
    • Dimensions: 22x21
    Heating
    • Central
    Cooling
    • Central Air
    Appliances
    • Included: Dishwasher, Electric Water Heater, Microwave, Range, Refrigerator
    • Laundry: In Garage, In Kitchen, Laundry Closet
    Features
    • Ceiling Fan(s), High Ceilings, Split Bedroom, Vaulted Ceiling(s), Walk-In Closet(s), Wet Bar
    • Flooring: Carpet, Tile
    • Doors: Sliding Doors
    • Windows: Skylight(s), Window Treatments
    • Has fireplace: Yes
    • Fireplace features: Living Room, Wood Burning
    Interior area
    • Total structure area: 3,483
    • Total interior livable area: 2,606 sqft

    Property

    Parking
    • Total spaces: 4
    • Parking features: Garage - Attached, Carport
    • Attached garage spaces: 2
    • Carport spaces: 2
    • Covered spaces: 4
    Features
    • Levels: One
    • Stories: 1
    • Patio & porch: Covered, Patio, Rear Porch, Screened
    • Exterior features: Awning(s), Irrigation System, Private Mailbox, Rain Gutters, Storage
    • Has view: Yes
    • View description: Water, Lake
    • Has water view: Yes
    • Water view: Water,Lake
    • Waterfront features: Lake Front, Lake Privileges, Skiing Allowed
    • Body of water: LAKE MARION
    Lot
    • Size: 0.90 Acres
    • Features: Landscaped, Oversized Lot
    • Residential vegetation: Mature Landscaping, Trees/Landscaped
    Details
    • Additional structures: Shed(s), Storage
    • Parcel number: 282808000000024050
    • Zoning: RC
    • Special conditions: None

    Construction

    Type & style
    • Home type: SingleFamily
    • Property subtype: Single Family Residence
    Materials
    • Stone, Stucco, Wood Frame
    • Foundation: Slab
    • Roof: Shingle
    Condition
    • New construction: No
    • Year built: 1989

    Utilities & green energy

    • Sewer: Septic Tank
    • Water: Well
    • Utilities for property: BB/HS Internet Available, Cable Available, Electricity Connected, Sprinkler Well

    Community & neighborhood

    Location
    • Region: Haines City
    • Subdivision: SANDY SHORES

    HOA & financial

    HOA
    • Has HOA: No
    Other fees
    • Pet fee: $0 monthly
    Other financial information
    • Total actual rent: 0

    Other

    Other facts
    • Listing terms: Cash,Conventional,FHA,VA Loan
    • Ownership: Fee Simple
    • Road surface type: Paved

    Price history

    DateEventPrice
    6/13/2025Sold$480,000-1%$184/sqft
    Source: Stellar MLS #P4931498 Report a problem
    5/19/2025Pending sale$485,000$186/sqft
    Source: Stellar MLS #P4931498 Report a problem
    5/16/2025Listed for sale$485,000$186/sqft
    Source: Stellar MLS #P4931498 Report a problem
    5/11/2025Pending sale$485,000$186/sqft
    Source: Stellar MLS #P4931498 Report a problem
    3/26/2025Price change$485,000-2%$186/sqft
    Source: Stellar MLS #P4931498 Report a problem
    3/1/2025Price change$495,000-0.8%$190/sqft
    Source: Stellar MLS #P4931498 Report a problem
    1/9/2025Listed for sale$499,000-8.4%$191/sqft
    Source: Stellar MLS #P4931498 Report a problem
    11/26/2024Listing removed$545,000-0.7%$209/sqft
    Source: Stellar MLS #P4931498 Report a problem
    9/30/2024Price change$549,000-4.5%$211/sqft
    Source: Stellar MLS #P4931498 Report a problem
    8/22/2024Price change$575,000-0.7%$221/sqft
    Source: Stellar MLS #P4931498 Report a problem
    8/4/2024Listed for sale$579,000+141.3%$222/sqft
    Source: Stellar MLS #P4931498 Report a problem
    1/3/2011Sold$240,000-19.7%$92/sqft
    Source: Public Record Report a problem
    10/25/2009Listing removed$299,000$115/sqft
    Source: Keller Williams #P4602157 Report a problem
    7/9/2009Price change$299,000-14.6%$115/sqft
    Source: Keller Williams #P4602157 Report a problem
    6/28/2009Price change$350,000-10.2%$134/sqft
    Source: Diane Lightsey #P4602157 Report a problem
    4/26/2009Price change$389,900-2.3%$150/sqft
    Source: Keller Williams Realty #P4602157 Report a problem
    1/23/2009Price change$399,000-6.1%$153/sqft
    Source: Keller Williams Realty #P4602157 Report a problem
    10/14/2008Price change$425,000-5.9%$163/sqft
    Source: Keller Williams Realty #P4602157 Report a problem
    9/11/2008Price change$451,500-2%$173/sqft
    Source: Keller Williams Realty #P4602157 Report a problem
    7/25/2008Price change$460,900-1.9%$177/sqft
    Source: Keller Williams Realty #P4602157 Report a problem
    6/25/2008Price change$469,900-1.1%$180/sqft
    Source: Keller Williams Realty #P4602157 Report a problem
    5/15/2008Listed for sale$474,900+18.7%$182/sqft
    Source: Keller Williams Realty #P4602157 Report a problem
    9/29/2005Sold$400,000+135.4%$153/sqft
    Source: Public Record Report a problem
    7/11/2000Sold$169,900$65/sqft
    Source: Public Record Report a problem

    Public tax history

    YearProperty taxesTax assessment
    2025$4,626 -2%$356,479 -2%
    2024$4,722 +8.6%$363,695 +10%
    2023$4,347 +0.7%$330,735 +7.8%
    2022$4,316 +11.7%$306,665 +10%
    2021$3,863 +120.5%$278,786 +64.2%
    2020$1,752 +0.2%$169,776 +2.3%
    2019$1,749 -19.1%$165,959 +1.9%
    2018$2,163 +2.1%$162,865 +2.1%
    2017$2,119 +21.8%$159,515 +2.1%
    2016$1,740 -1.8%$156,234 +0.7%
    2015$1,773 -11.3%$155,148 +0.8%
    2014$1,997 +12.9%$153,917 +1.5%
    2013$1,770 +3.2%$151,642 +1.7%
    2012$1,716 -23.8%$149,107 -18.1%
    2011$2,251 -50.5%$181,975 -34.1%
    2010$4,545 +7%$275,994 +10%
    2009$4,246 +2.5%$250,904 -16.6%
    2008$4,143 $300,804
    2007-- --
    2006$4,599 --
    2005-- --
    2004$2,316 -11.9%--
    2003$2,627 +22.6%$181,940 +21.3%
    2002$2,142 +1.9%$149,941 +1.6%
    2001$2,102 $147,580

    Find assessor info on the county website

    Neighborhood: 33844

    Nearby schools

    GreatSchools rating
    Get a cash offer in 3 minutes
    Find out how much your home could sell for in as little as 3 minutes with a no-obligation cash offer.
    Estimated market value
    $461,000
    Get a cash offer in 3 minutes
    Find out how much your home could sell for in as little as 3 minutes with a no-obligation cash offer.
    Estimated market value
    $461,000