This one owner home shows like new construction as sellers barely lived in home before being transferred out. This home built by M & M construction "simpson flex plan" sits on a fabulous water lot with views from all the back rooms including basement viewout windows and priced lower than any other home in Henwick neighborhood. This is a rare flex plan that has 3 bedrooms in a split floorplan all on the main level, large living room and dining area and even the additional rec room right off the garage (laundry is above ground and located in separate room by garage). The builder spared no expense with quality trim work, large outdoor patio space, and yes 5 good sized bedrooms throughout the home. The yard even includes a sprinkler system and irrigation well and landscaping already complete. The sellers have estimated square footage based on builders plans when new. This home is within walking distance to Maize middle and Maize High. Home is priced well below any other home in Maize schools on a water lot so this is truly a deal to be had for the right buyer.
Pending
$499,990
9650 W Wilkinson St, Maize, KS 67101
5beds
2,931sqft
Single Family Residence
Built in 2023
-- sqft lot
$500,000 Zestimate®
$171/sqft
$-- HOA
What's special
- 78 days
- 40
- 1
Zillow last checked:
Listed by:
Christy Needles 316-516-4591,
PenFed Realty
Source: BHHS broker feed,MLS#: 674418
Facts & features
Interior
Bedrooms & bathrooms
- Bedrooms: 5
- Bathrooms: 3
- Full bathrooms: 3
Heating
- Forced Air, Natural Gas
Cooling
- Central Air
Appliances
- Included: Dishwasher
Features
- Has basement: No
Interior area
- Total structure area: 2,931
- Total interior livable area: 2,931 sqft
Property
Parking
- Parking features: GarageAttached
- Has attached garage: Yes
Features
- Patio & porch: Patio
- On waterfront: Yes
- Waterfront features: Waterfront
- Frontage type: Waterfront
Details
- Parcel number: 087089290210201700
Construction
Type & style
- Home type: SingleFamily
- Property subtype: Single Family Residence
Condition
- Year built: 2023
Community & HOA
Location
- Region: Maize
Financial & listing details
- Price per square foot: $171/sqft
- Tax assessed value: $475,370
- Annual tax amount: $9,352
- Date on market: 6/12/2026
- Lease term: Contact For Details
Estimated market value
$500,000
$460,000 - $540,000
$2,457/mo
Price history
| Date | Event | Price |
|---|---|---|
| 7/31/2026 | Sold | -- |
Source: SCKMLS as distributed by MLS GRID #674418 Report a problem | ||
| 7/6/2026 | Pending sale | $499,990$171/sqft |
Source: SCKMLS as distributed by MLS GRID #674418 Report a problem | ||
| 6/29/2026 | Price change | $499,990-5.5%$171/sqft |
Source: SCKMLS as distributed by MLS GRID #674418 Report a problem | ||
| 6/12/2026 | Listed for sale | $528,900-2%$180/sqft |
Source: SCKMLS as distributed by MLS GRID #674418 Report a problem | ||
| 6/9/2026 | Listing removed | $539,900$184/sqft |
Source: BHHS broker feed #670556 Report a problem | ||
| 4/1/2026 | Listed for sale | $539,900+0.9%$184/sqft |
Source: SCKMLS as distributed by MLS GRID #670556 Report a problem | ||
| 3/24/2026 | Listing removed | $535,000$183/sqft |
Source: SCKMLS as distributed by MLS GRID #662969 Report a problem | ||
| 11/29/2025 | Price change | $535,000-1.8%$183/sqft |
Source: SCKMLS as distributed by MLS GRID #662969 Report a problem | ||
| 10/7/2025 | Listed for sale | $545,000+9.4%$186/sqft |
Source: SCKMLS as distributed by MLS GRID #662969 Report a problem | ||
| 7/21/2023 | Sold | -- |
Source: SCKMLS as distributed by MLS GRID #623989 Report a problem | ||
| 7/1/2023 | Pending sale | $497,964$170/sqft |
Source: SCKMLS as distributed by MLS GRID #623989 Report a problem | ||
| 4/20/2023 | Listed for sale | $497,964$170/sqft |
Source: SCKMLS as distributed by MLS GRID #623989 Report a problem | ||
Public tax history
| Year | Property taxes | Tax assessment |
|---|---|---|
| 2025 | $9,352 +14% | $54,668 |
| 2024 | $8,205 +111077.5% | $54,668 +227683.3% |
| 2023 | $7 | $24 |
| 2022 | -- | -- |
Find assessor info on the county website
Monthly payment
Est. payment
Payment breakdown
Explore the cost of this home by adjusting the details. Changes won't be saved.Climate risks
Neighborhood: 67101

Similar homes
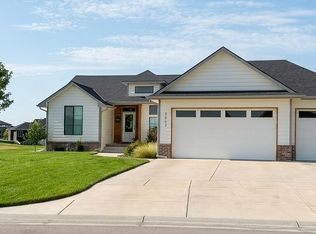
- $469,0005 bd3 ba2.6k sqft4455 N Grey Mdws, Saint Maize, KS 67101New Construction
 SCKMLS as distributed by MLS GRID
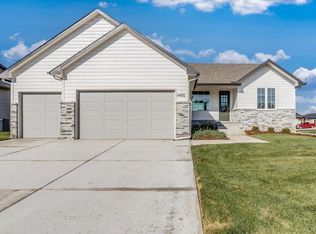
 - $369,9005 bd3 ba2.7k sqft11326 W Wilkinson Ct, Maize, KS 67101For Sale
 MLS ID #677100, Lucas Johnson, Keller Williams Signature Partners, LLC. SCKMLS as distributed by MLS GRID
 - $545,0005 bd3 ba3k sqft4909 N Emerald Ct, Maize, KS 67101For Sale
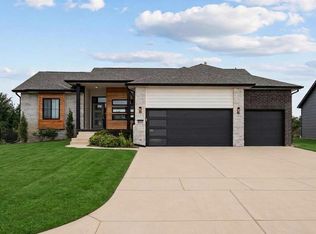 MLS ID #676753, Eric Kim, Keller Williams Signature Partners, LLC. SCKMLS as distributed by MLS GRID
 - $526,8605 bd3 ba2.8k sqft9658 W Cedar Ln, Maize, KS 67101New Construction
 SCKMLS as distributed by MLS GRID
