Discover the charm of this 3-bedroom, 2-bath home nestled on a corner lot in the highly desirable Louisa Pointe neighborhood. Featuring a thoughtful split floorplan and soaring volume ceilings, this home is designed for comfortable living. Step inside to find a spacious eat-in kitchen with a passthrough window to the living room, perfect for entertaining. Just off of the living room, away from the guest bedrooms for added privacy, you’ll find the primary bedroom with a large walk-in closet and ensuite. The inviting outdoor space features an 8x8 shed for storage, a spacious fenced in backyard that provides privacy and plenty of space for a pool, along with a screened-in porch—an ideal setting for relaxing or sipping your morning coffee. Highlights of the home include a new roof (2017), new AC (2018), new water heater (2022), and a recently updated microwave and dishwasher (2023). Neighborhood amenities include a community pool and a prime location just half a mile from Lake Louisa and only 10 minutes from Palatlakaha River Park & Boat Ramp. Enjoy access to boating, fishing, and various water sports across the stunning Clermont chain of lakes. Situated near key highways, this home provides easy access for commuting and traveling. Just a 15-minute drive to Historic Downtown Clermont, you'll find a rich variety of restaurants, local live music, trivia nights, and vibrant community events like wine walks and farmers markets. Shop for everything from wine to athletic gear, and indulge in sweet treats before enjoying breathtaking sunsets over Lake Minneola. With the upcoming Olympus community on Wellness Way bringing new sports, wellness, and entertainment venues, the allure of this location continues to grow. Don’t miss the opportunity to make this delightful home yours and experience the best of Clermont living!
Sold for $350,000
$350,000
9651 CRENSHAW CIRCLE, CLERMONT, FL 34711
3beds
1,535sqft
Single Family Residence
Built in 2002
0.3 Acres Lot
$349,200 Zestimate®
$228/sqft
$2,243 Estimated rent
Home value
$349,200
$328,000 - $374,000
$2,243/mo
Zestimate® history
Owner options
List your home for rent
$2,243/mo
Rent Zestimate®
Find your next renter with Zillow Rental Manager. Plus, with online applications, you can quickly screen prospective tenants – for free.
$2,243/mo
Rent Zestimate®
Refinance and save
$2,425/mo
Est. payment
Refinancing to a lower rate could help reduce your monthly payments and save thousands over the life of the loan.
$2,425/mo
Est. payment
Explore your selling options
Work with a Zillow partner agent
Leverage their expertise and Zillow's premium Showcase listings to get your home seen by more buyers.
Get startedList with your own agent
Get your home in front of millions of buyers by listing it on Zillow.
Learn how to do itSell it yourself
Take full control of how buyers see your home on Zillow by listing For Sale by Owner (FSBO).
List your homeWhat's special
Zillow last checked:
Listing updated:
Listed by:
Amalie Skorman 407-230-8756,
REAL BROKER, LLC 855-450-0442
Bought with:
Gustavo Castano, 3589115
ENGEL & VOLKERS CLERMONT
Source: Stellar MLS,MLS#: O6252841 Originating MLS: Orlando Regional
Originating MLS: Orlando Regional
Facts & features
Interior
Bedrooms & bathrooms
- Bedrooms: 3
- Bathrooms: 2
- Full bathrooms: 2
Primary bedroom
- Features: Ceiling Fan(s), En Suite Bathroom, Walk-In Closet(s)
- Level: First
Bedroom 2
- Features: Ceiling Fan(s), Built-in Closet
- Level: First
Bedroom 3
- Features: Ceiling Fan(s), Built-in Closet
- Level: First
Primary bathroom
- Features: Dual Sinks, En Suite Bathroom, Shower No Tub
- Level: First
Bathroom 2
- Features: Single Vanity, Tub With Shower
- Level: First
Kitchen
- Features: Breakfast Bar, Pantry
- Level: First
Living room
- Features: Ceiling Fan(s)
- Level: First
Heating
- Central, Electric
Cooling
- Central Air
Appliances
- Included: Dishwasher, Electric Water Heater, Microwave, Range
- Laundry: Electric Dryer Hookup, In Garage, Washer Hookup
Features
- Ceiling Fan(s), Eating Space In Kitchen, High Ceilings, Open Floorplan, Primary Bedroom Main Floor, Solid Surface Counters, Solid Wood Cabinets, Thermostat, Walk-In Closet(s)
- Flooring: Luxury Vinyl, Tile
- Doors: French Doors
- Windows: Blinds
- Has fireplace: No
Interior area
- Total structure area: 2,170
- Total interior livable area: 1,535 sqft
Property
Parking
- Total spaces: 2
- Parking features: Driveway
- Attached garage spaces: 2
- Has uncovered spaces: Yes
Features
- Levels: One
- Stories: 1
- Patio & porch: Covered, Rear Porch, Screened
- Exterior features: Private Mailbox, Rain Gutters
- Fencing: Fenced
Lot
- Size: 0.3 Acres
- Features: Corner Lot, In County, Landscaped, Oversized Lot
- Residential vegetation: Trees/Landscaped
Details
- Additional structures: Shed(s)
- Parcel number: 162326121500010900
- Zoning: R-6
- Special conditions: None
Construction
Type & style
- Home type: SingleFamily
- Property subtype: Single Family Residence
Materials
- Block, Stucco
- Foundation: Slab
- Roof: Shingle
Condition
- Completed
- New construction: No
- Year built: 2002
Utilities & green energy
- Sewer: Septic Tank
- Water: Public
- Utilities for property: BB/HS Internet Available, Cable Available, Electricity Connected, Phone Available, Street Lights, Water Connected
Community & HOA
Community
- Features: Deed Restrictions, Pool
- Security: Smoke Detector(s)
- Pet fee: $0 monthly
- Subdivision: LOUISA POINTE PH IV SUB
HOA
- Has HOA: Yes
- Amenities included: Fence Restrictions, Pool, Vehicle Restrictions
- Services included: Community Pool, Manager
- HOA fee: $45 monthly
- HOA name: Sentry Management / Richard Drake
- HOA phone: 352-246-4595
Location
- Region: Clermont
Financial & listing details
- Price per square foot: $228/sqft
- Tax assessed value: $297,014
- Annual tax amount: $3,973
- Date on market: 10/31/2024
- Cumulative days on market: 7 days
- Listing terms: Cash,Conventional,FHA,VA Loan
- Ownership: Fee Simple
- Total actual rent: 0
- Electric utility on property: Yes
- Road surface type: Asphalt, Paved
Price history
| Date | Event | Price |
|---|---|---|
| 3/31/2025 | Listing removed | $2,450$2/sqft |
Source: Zillow Rentals Report a problem | ||
| 3/28/2025 | Listed for rent | $2,450$2/sqft |
Source: Zillow Rentals Report a problem | ||
| 12/13/2024 | Sold | $350,000+0%$228/sqft |
Source:  Stellar MLS #O6252841 Report a problem Stellar MLS #O6252841 Report a problem | ||
| 11/8/2024 | Pending sale | $349,900$228/sqft |
Source: Stellar MLS #O6252841 Report a problem | ||
| 10/31/2024 | Listed for sale | $349,900+146.4%$228/sqft |
Source: Stellar MLS #O6252841 Report a problem | ||
| 3/18/2015 | Sold | $142,000-2.7%$93/sqft |
Source: Public Record Report a problem | ||
| 1/15/2015 | Listed for sale | $146,000+4.3%$95/sqft |
Source: Coldwell Banker Tony Hubbard Realty #O5228228 Report a problem | ||
| 10/3/2014 | Listing removed | $140,000$91/sqft |
Source: CB/TONY HUBBARD REALTY, INC (20233) #O5228228 Report a problem | ||
| 5/17/2014 | Listed for sale | $140,000+0.7%$91/sqft |
Source: Coldwell Banker Tony Hubbard Realty #O5228228 Report a problem | ||
| 10/16/2003 | Sold | $139,000+20.8%$91/sqft |
Source: Public Record Report a problem | ||
| 3/8/2002 | Sold | $115,100$75/sqft |
Source: Public Record Report a problem | ||
Public tax history
| Year | Property taxes | Tax assessment |
|---|---|---|
| 2025 | $4,663 +7.7% | $297,014 +19.6% |
| 2024 | $4,327 +8.9% | $248,440 +10% |
| 2023 | $3,973 +19.1% | $225,860 +10% |
| 2022 | $3,336 +11.5% | $205,330 +10% |
| 2021 | $2,991 +8% | $186,670 +10% |
| 2020 | $2,770 -2.2% | $169,700 +3.3% |
| 2019 | $2,832 +10.8% | $164,327 +10% |
| 2018 | $2,557 | $149,388 +8% |
| 2017 | $2,557 +8.5% | $138,262 +11.3% |
| 2016 | $2,357 +6.7% | $124,232 +7.3% |
| 2015 | $2,209 +59.3% | $115,743 +11.6% |
| 2014 | $1,386 +47.9% | $103,687 +1.5% |
| 2013 | $937 -1.3% | $102,155 |
| 2012 | $949 -11% | $102,155 -7.2% |
| 2011 | $1,067 -6.8% | $110,050 -3.4% |
| 2010 | $1,144 -19.9% | $113,867 -14.3% |
| 2009 | $1,429 -5.4% | $132,828 -4% |
| 2008 | $1,510 -8% | $138,313 +3% |
| 2007 | $1,642 -5.3% | $134,285 +2.5% |
| 2006 | $1,734 +2.7% | $131,010 +3% |
| 2005 | $1,689 +3.3% | $127,195 |
| 2004 | $1,635 -8.5% | -- |
| 2003 | $1,786 | $103,479 +422.6% |
| 2002 | -- | $19,800 |
Find assessor info on the county website
Neighborhood: 34711
Nearby homes
- $378,4003 bd2 ba1.9k sqft9647 Crenshaw Cir, Clermont, FL 34711Off Market
- $396,0003 bd2 ba2k sqft9643 Crenshaw Cir, Clermont, FL 34711Off Market
- $449,0003 bd2 ba2.1k sqft9652 Crenshaw Cir, Clermont, FL 34711Off Market
- $366,8003 bd2 ba1.7k sqft9705 Crenshaw Cir, Clermont, FL 34711Off Market
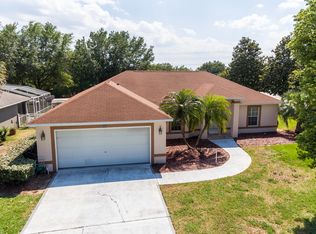
- $432,1003 bd2 ba2k sqft9648 Crenshaw Cir, Clermont, FL 34711Off Market
- $349,3003 bd2 ba1.5k sqft9639 Crenshaw Cir, Clermont, FL 34711Off Market
- $331,5003 bd2 ba1.5k sqft9644 Crenshaw Cir, Clermont, FL 34711Off Market
- $444,7003 bd2 ba2k sqft9706 Crenshaw Cir, Clermont, FL 34711Off Market
Nearby schools
GreatSchools rating
- 7/10Pine Ridge Elementary SchoolGrades: PK-5Distance: 4.2 mi
- 6/10Windy Hill Middle SchoolGrades: 6-8Distance: 1.9 mi
- 5/10East Ridge High SchoolGrades: 9-12Distance: 3.5 mi
Schools provided by the listing agent
- Elementary: Pine Ridge Elem
- Middle: Windy Hill Middle
- High: East Ridge High
Source: Stellar MLS. This data may not be complete. We recommend contacting the local school district to confirm school assignments for this home.
Get a cash offer in 3 minutes
Find out how much your home could sell for in as little as 3 minutes with a no-obligation cash offer.
Estimated market value
$349,200
Get a cash offer in 3 minutes
Find out how much your home could sell for in as little as 3 minutes with a no-obligation cash offer.
Estimated market value
$349,200
- Florida
- Lake County
- Clermont
- 34711
- 9651 CRENSHAW CIRCLE
Nearby cities
Nearby zip codes
Other Clermont Topics
