Discover timeless luxury in this exquisite Painted Lady, nestled in Central Park's North End neighborhood with expansive views and a backyard! Just blocks from Splash Landing pool and surrounded by parks and trails, this impeccable home features 4 bedrooms above grade, an entire 3rd floor suite with loft, full hardwood floors, and stylish finishes throughout. Elevated on a serene street, a grand staircase welcomes you up to the home's covered front porch. Step through a formal entry into the open main level, revealing a living room beckoning with a custom brick gas fireplace. An elegant dining area showcases Parkwood’s signature crown molding and millwork with classic sophistication. The modern kitchen is beautifully equipped with a white quartz island, white cabinetry, timeless brick backsplash, and BOSCH stainless appliances. The kitchen offers views of the inviting outdoor haven, destined to be your favorite spot! Envision year-round enjoyment on the covered deck with dual ceiling fans and show-stopping views. Head down the illuminated stairs to tiered garden beds and a lower backyard space. Head upstairs to your primary retreat with tranquil mountain views and a pristine en-suite bath with large soaking tub. Two additional bedrooms, a hall bath, and laundry room complete the level. The penthouse level features spectacular mountain views, a spacious loft, full bath, and an additional bedroom to create a unique top-floor suite! Be sure to explore the home's lower level with a large mudroom, walk-in closet, and secondary refrigerator, all flowing from the 3-car tandem garage. This home ensures effortless comfort with dual-zone HVAC, a smart lighting/fan system, a sprinkler fire suppression system, and steam humidifier. Experience a lifestyle of livable luxury in a home where meticulous design and awe-inspiring views converge. Just blocks to the bike pump track, pool, and multiple sports fields. Close to Anschutz Medical Campus, DIA, and Downtown. *No sub HOA*
Sold for $905,000
$905,000
9651 E 59th Drive, Denver, CO 80238
4beds
2,975sqft
Single Family Residence
Built in 2019
4,083 Square Feet Lot
$907,700 Zestimate®
$304/sqft
$4,323 Estimated rent
Home value
$907,700
$862,000 - $953,000
$4,323/mo
Zestimate® history
Owner options
List your home for rent
$4,323/mo
Rent Zestimate®
Find your next renter with Zillow Rental Manager. Plus, with online applications, you can quickly screen prospective tenants – for free.
$4,323/mo
Rent Zestimate®
Refinance and save
$5,224/mo
Est. payment
Refinancing to a lower rate could help reduce your monthly payments and save thousands over the life of the loan.
$5,224/mo
Est. payment
Explore your selling options
Work with a Zillow partner agent
Leverage their expertise and Zillow's premium Showcase listings to get your home seen by more buyers.
Get startedList with your own agent
Get your home in front of millions of buyers by listing it on Zillow.
Learn how to do itSell it yourself
Take full control of how buyers see your home on Zillow by listing For Sale by Owner (FSBO).
List your homeWhat's special
Splash landing poolSpectacular mountain viewsExpansive viewsShow - stopping viewsLower backyard spaceCovered deckHall bath
Zillow last checked:
Listing updated:
Listed by:
Mariel Ross 720-320-3536 mariel@focus-realtors.com,
Focus Real Estate
Bought with:
David Cohen, 100076776
Alpha Real Estate Associates LLC
Source: REcolorado as distributed by MLS GRID,MLS#: 8068093
Facts & features
Interior
Bedrooms & bathrooms
- Bedrooms: 4
- Bathrooms: 4
- Full bathrooms: 3
- 1/2 bathrooms: 1
- Main level bathrooms: 1
Primary bedroom
- Description: Mountain Views, Walk-In Closet
- Level: Upper
- Area: 180.88 Square Feet
- Dimensions: 13.3 x 13.6
Bedroom
- Description: Spacious Bedroom
- Level: Upper
- Area: 118.77 Square Feet
- Dimensions: 10.7 x 11.1
Bedroom
- Description: Spacious Bedroom
- Level: Upper
- Area: 119.88 Square Feet
- Dimensions: 10.8 x 11.1
Bedroom
- Description: Mountain Views
- Level: Upper
- Area: 188.5 Square Feet
- Dimensions: 13 x 14.5
Primary bathroom
- Description: 5-Pc Bath, Soaking Tub, Quartz Dual Sink Vanity
- Level: Upper
- Area: 114.38 Square Feet
- Dimensions: 8.6 x 13.3
Bathroom
- Description: Main Level Powder Bath With Pocket Door
- Level: Main
- Area: 16.8 Square Feet
- Dimensions: 3 x 5.6
Bathroom
- Level: Upper
- Area: 44.59 Square Feet
- Dimensions: 4.9 x 9.1
Bathroom
- Level: Upper
- Area: 45 Square Feet
- Dimensions: 9 x 5
Dining room
- Description: Crown Moulding
- Level: Main
- Area: 277.89 Square Feet
- Dimensions: 15.7 x 17.7
Family room
- Description: 3rd Floor Suite With Own Bedroom And Bath
- Level: Upper
- Area: 195 Square Feet
- Dimensions: 13 x 15
Kitchen
- Description: Bosch Stainless Steel Appliances, Dual Pantry Closets, Soft Close Drawers With Stainless Steel Drawer Pull Outs, Desk Area, White Quartz Counters, Eat-Up Island Seating
- Level: Main
- Area: 270.68 Square Feet
- Dimensions: 13.4 x 20.2
Living room
- Description: White Mantled Gas Brick Fireplace
- Level: Main
- Area: 198.32 Square Feet
- Dimensions: 13.4 x 14.8
Mud room
- Description: Garage Entrance Mud Room With 8 Ft X 5 Ft Closet With Included Fridge
- Level: Basement
- Area: 78 Square Feet
- Dimensions: 7.8 x 10
Sun room
- Description: Main Level Deck, Dual Ceiling Fans, Retractable Shade
- Level: Main
- Area: 174.84 Square Feet
- Dimensions: 9.3 x 18.8
Heating
- Forced Air, Natural Gas
Cooling
- Central Air
Appliances
- Included: Convection Oven, Cooktop, Dishwasher, Disposal, Double Oven, Dryer, Humidifier, Microwave, Refrigerator, Tankless Water Heater, Washer
- Laundry: In Unit
Features
- Ceiling Fan(s), Eat-in Kitchen, Entrance Foyer, Five Piece Bath, High Ceilings, Kitchen Island, Open Floorplan, Pantry, Primary Suite, Quartz Counters, Walk-In Closet(s)
- Basement: Partial
Interior area
- Total structure area: 2,975
- Total interior livable area: 2,975 sqft
- Finished area above ground: 2,837
- Finished area below ground: 138
Property
Parking
- Total spaces: 3
- Parking features: Concrete, Dry Walled, Oversized, Tandem
- Attached garage spaces: 3
Features
- Levels: Three Or More
- Patio & porch: Covered, Deck, Front Porch, Patio
- Exterior features: Balcony, Garden, Lighting, Private Yard, Rain Gutters
- Fencing: Full
- Has view: Yes
- View description: City, Mountain(s)
Lot
- Size: 4,083 Square Feet
- Features: Landscaped, Level, Master Planned, Near Public Transit, Sprinklers In Front
Details
- Parcel number: 110108005
- Zoning: M-RX-5
- Special conditions: Standard
Construction
Type & style
- Home type: SingleFamily
- Property subtype: Single Family Residence
Materials
- Cement Siding, Frame
- Roof: Composition
Condition
- Year built: 2019
Details
- Builder name: Parkwood Homes
Utilities & green energy
- Sewer: Public Sewer
- Water: Public
- Utilities for property: Cable Available, Electricity Connected, Natural Gas Connected
Community & HOA
Community
- Security: Carbon Monoxide Detector(s), Smoke Detector(s)
- Subdivision: Central Park
HOA
- Has HOA: Yes
- Amenities included: Park, Playground, Tennis Court(s), Trail(s)
- HOA fee: $48 monthly
- HOA name: MCA
- HOA phone: 303-388-0724
Location
- Region: Denver
Financial & listing details
- Price per square foot: $304/sqft
- Tax assessed value: $1,010,000
- Annual tax amount: $7,504
- Date on market: 3/27/2024
- Listing terms: Cash,Conventional,FHA,Jumbo,VA Loan
- Exclusions: Seller's Personal Property And Staging Items.
- Ownership: Individual
- Electric utility on property: Yes
Price history
| Date | Event | Price |
|---|---|---|
| 4/26/2024 | Sold | $905,000-2.2%$304/sqft |
Source:  REcolorado as distributed by MLS GRID #8068093 Report a problem REcolorado as distributed by MLS GRID #8068093 Report a problem | ||
| 4/9/2024 | Pending sale | $925,000$311/sqft |
Source: REcolorado as distributed by MLS GRID #8068093 Report a problem | ||
| 3/25/2024 | Listed for sale | $925,000+37%$311/sqft |
Source: REcolorado as distributed by MLS GRID #8068093 Report a problem | ||
| 2/10/2020 | Sold | $675,365$227/sqft |
Source: Public Record Report a problem | ||
Public tax history
| Year | Property taxes | Tax assessment |
|---|---|---|
| 2024 | $9,236 +23.1% | $63,990 -4.9% |
| 2023 | $7,504 +1.4% | $67,310 +26.8% |
| 2022 | $7,400 +40.8% | $53,100 -2.8% |
| 2021 | $5,255 +16.5% | $54,620 +39.2% |
| 2020 | $4,511 +675.2% | $39,232 +14.7% |
| 2019 | $582 | $34,191 +708.3% |
| 2018 | $582 | $4,230 |
Find assessor info on the county website
Neighborhood: Central Park
Nearby homes
- $1,016,0005 bd5 ba3.4k sqft9681 E 59th Dr, Denver, CO 80238Off Market
- $949,4005 bd4 ba3.2k sqft9621 E 59th Dr, Denver, CO 80238Off Market
- $1,055,5004 bd5 ba2.7k sqft9691 E 59th Dr, Denver, CO 80238Off Market
- $1,059,7004 bd4 ba-- sqft9601 E 59th Dr, Denver, CO 80238Off Market
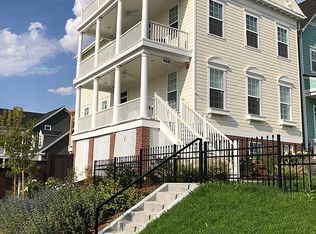
- $1004,000 Square Feet5980 N Dallas St, Denver, CO 80238Off Market
- $1000.437 Acres5981 N Dayton St, Denver, CO 80238Off Market
- $1,119,6005 bd4 ba3.9k sqft5989 N Dayton St, Denver, CO 80238Off Market
- $1,701,6004 bd5 ba4.3k sqft5988 N Dallas St, Denver, CO 80238Off Market
Nearby schools
GreatSchools rating
- 7/10Inspire ElementaryGrades: PK-5Distance: 0.4 mi
- 9/10Denver Green School NorthfieldGrades: 6-8Distance: 0.5 mi
- 8/10Northfield High SchoolGrades: 9-12Distance: 0.8 mi
Schools provided by the listing agent
- Elementary: Inspire
- Middle: DSST: Conservatory Green
- High: Northfield
- District: Denver 1
Source: REcolorado as distributed by MLS GRID. This data may not be complete. We recommend contacting the local school district to confirm school assignments for this home.
Get a cash offer in 3 minutes
Find out how much your home could sell for in as little as 3 minutes with a no-obligation cash offer.
Estimated market value
$907,700
Get a cash offer in 3 minutes
Find out how much your home could sell for in as little as 3 minutes with a no-obligation cash offer.
Estimated market value
$907,700
- Colorado
- Denver County
- Denver
- 80238
- Central Park
- 9651 E 59th Drive
Nearby cities
Nearby neighborhoods
Nearby zip codes
Other Denver Topics
