Skip main navigation
Off market
  • $1,493,000

    9651 E CLINTON Street, Scottsdale, AZ 85260

    4beds
    3baths
    2,772sqft
    Single Family Residence
    Built in 1978
    0.88 Acres Lot
    $1,493,000 Zestimate®
    $539/sqft
    $5,379 Estimated rent

    Home value

    $1,493,000

    $1.25M - $1.79M

    $5,379/mo

    Zestimate® history
    Loading
    Loading...

    Owner options

    List your home for rent

    $5,379/mo

    Rent Zestimate®

    Find your next renter with Zillow Rental Manager. Plus, with online applications, you can quickly screen prospective tenants – for free.

    Learn more

    $5,379/mo

    Rent Zestimate®

    Refinance and save

    $6,822/mo

    Est. payment

    Refinancing to a lower rate could help reduce your monthly payments and save thousands over the life of the loan.

    See today's rates

    $6,822/mo

    Est. payment

    Explore your selling options

    Work with a Zillow partner agent

    Leverage their expertise and Zillow's premium Showcase listings to get your home seen by more buyers.

    Get started

    List with your own agent

    Get your home in front of millions of buyers by listing it on Zillow.

    Learn how to do it

    Sell it yourself

    Take full control of how buyers see your home on Zillow by listing For Sale by Owner (FSBO).

    List your home

    What's special

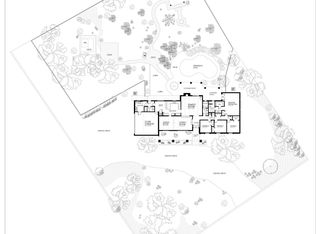
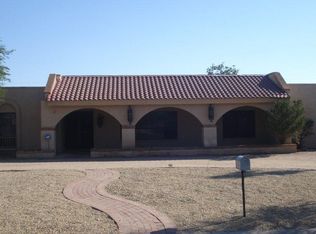
    NO HOA! 5 CAR GARAGE! LARGE LOT LOCATED IN THE CACTUS CORRIDOR! Beautiful 4 bedroom, 3 bath home with an office and bonus room is awaiting its next family. Detached 3 car garage is fully air conditioned which is the perfect place for a car collector to be able to work on their cars as well as store them in a temperature-controlled climate. This detached garage could also easily be turned into a guest house, golf hitting bay or a space for your home business. This great room floor plan, with vaulted, beamed ceilings and lots of windows is inviting as soon as you enter the home. Chef's kitchen boasts granite countertops, Kitchen Island, built-in refrigerator, wall oven and lots of cabinets and counter space. Enjoy your family dinners in a separate formal dining room. After a long day, relax in your master retreat with double sinks, vanity, tiled walk-in shower and two walk-in closets. Step outside onto your extended covered patio and enjoy the lush backyard with a refreshing pool and ramada with an outdoor kitchen creating a great entertaining flow. HURRY, THIS ONE WILL NOT LAST LONG!

    This property is off market, which means it's not currently listed for sale or rent on Zillow. This may be different from what's available on other websites or public sources.

    Zillow last checked:

    Listing updated:

    Listed by:

    Kelly Cook 480-442-9868,

    Real Broker

    Bought with:

    Jacob Sarkisian, SA677337000

    Realty ONE Group

    Source: ARMLS,MLS#: 6485518MLS Logo

    Facts & features

    Interior

    Bedrooms & bathrooms
    • Bedrooms: 4
    • Bathrooms: 3
    Heating
    • Electric
    Cooling
    • Central Air, Ceiling Fan(s), Programmable Thmstat
    Appliances
    • Included: Electric Cooktop
    Features
    • High Speed Internet, Granite Counters, Double Vanity, Breakfast Bar, Vaulted Ceiling(s), Pantry, Full Bth Master Bdrm, Separate Shwr & Tub
    • Flooring: Stone
    • Windows: Double Pane Windows
    • Has basement: No
    • Has fireplace: Yes
    • Fireplace features: Exterior Fireplace, Family Room
    Interior area
    • Total structure area: 2,772
    • Total interior livable area: 2,772 sqft

    Property

    Parking
    • Total spaces: 5
    • Parking features: Garage Door Opener, Attch'd Gar Cabinets, Detached
    • Garage spaces: 5
    Features
    • Stories: 1
    • Exterior features: Built-in Barbecue
    • Has private pool: Yes
    • Spa features: None
    • Fencing: Block
    Lot
    • Size: 0.88 Acres
    • Features: Desert Back, Desert Front, Grass Front, Grass Back, Auto Timer H2O Front, Auto Timer H2O Back
    Details
    • Parcel number: 21726100

    Construction

    Type & style
    • Home type: SingleFamily
    • Architectural style: Ranch
    • Property subtype: Single Family Residence
    Materials
    • Stucco, Painted, Block
    • Roof: Tile,Foam
    Condition
    • Year built: 1978

    Utilities & green energy

    • Sewer: Public Sewer
    • Water: City Water

    Community & HOA

    Community
    • Subdivision: LA TIERRA ESTATES AMD
    HOA
    • Has HOA: No
    • Services included: No Fees
    Location
    • Region: Scottsdale

    Financial & listing details

    • Price per square foot: $539/sqft
    • Annual tax amount: $3,978
    • Date on market: 9/24/2025
    • Cumulative days on market: 63 days
    • Listing terms: Cash,Conventional
    • Ownership: Fee Simple

    Price history

    DateEventPrice
    3/1/2023Sold$1,125,000-10%$406/sqft
    Source: ARMLS #6485518 Report a problem
    1/6/2023Pending sale$1,250,000$451/sqft
    Source: ARMLS #6485518 Report a problem
    12/11/2022Price change$1,250,000-7.4%$451/sqft
    Source: ARMLS #6485518 Report a problem
    11/4/2022Listed for sale$1,350,000$487/sqft
    Source: ARMLS #6485518 Report a problem

    Public tax history

    Tax history is unavailable.

    Neighborhood: 85260

    Nearby schools

    GreatSchools rating
    Schools provided by the listing agent
    • Elementary: Laguna Elementary School
    • Middle: Mountainside Middle School
    • High: Desert Mountain High School
    • District: Scottsdale Unified District

    Source: ARMLS. This data may not be complete. We recommend contacting the local school district to confirm school assignments for this home.

    Get a cash offer in 3 minutes
    Find out how much your home could sell for in as little as 3 minutes with a no-obligation cash offer.
    Estimated market value
    $1,493,000
    Get a cash offer in 3 minutes
    Find out how much your home could sell for in as little as 3 minutes with a no-obligation cash offer.
    Estimated market value
    $1,493,000