Welcome to this updated and inviting all-brick 3-bedroom, 2-bathroom home located in the desirable Briarcliff community. From the moment you arrive, the fresh exterior paint and classic brick construction create a warm and welcoming first impression. Inside, the home continues to impress with a completely new interior paint job and thoughtful updates throughout, offering a move-in-ready experience for its next owner.
The great kitchen is designed to be both functional and connected, featuring clear views into the living and dining spaces that make everyday living and entertaining effortless. The living room provides a comfortable setting to relax or gather, filled with natural light enhanced by newly installed windows. The primary bedroom is thoughtfully placed within the floorplan to provide privacy and comfort, complete with an updated ensuite bathroom. Both bathrooms in the home have been refreshed, adding a modern touch while maintaining a timeless feel.
Step outside to enjoy a great-sized fenced backyard, perfect for outdoor activities, pets, or simply unwinding at the end of the day. A new backyard deck extends your living space outdoors, making it ideal for hosting or enjoying quiet mornings. Additional improvements include a new fence and new windows, adding both value and efficiency to the home. For added convenience, the refrigerator, washer, and dryer will remain with the property.
Ideally situated close to area amenities, shopping, dining, and everyday conveniences, this Briarcliff home offers the perfect blend of comfort, updates, and location. This is an excellent opportunity to own a beautifully updated home in an established community, ready to be enjoyed from day one.
Sold
Price Unknown
9651 Leaside Dr, Dallas, TX 75238
3beds
1,684sqft
Single Family Residence
Built in 1957
7,666 Square Feet Lot
$517,400 Zestimate®
$--/sqft
$3,245 Estimated rent
Home value
$517,400
$471,000 - $569,000
$3,245/mo
Zestimate® history
Owner options
List your home for rent
$3,245/mo
Rent Zestimate®
Find your next renter with Zillow Rental Manager. Plus, with online applications, you can quickly screen prospective tenants – for free.
$3,245/mo
Rent Zestimate®
Refinance and save
Refinancing to a lower rate could help reduce your monthly payments and save thousands over the life of the loan.
Explore your selling options
Work with a Zillow partner agent
Leverage their expertise and Zillow's premium Showcase listings to get your home seen by more buyers.
Get startedList with your own agent
Get your home in front of millions of buyers by listing it on Zillow.
Learn how to do itSell it yourself
Take full control of how buyers see your home on Zillow by listing For Sale by Owner (FSBO).
List your homeWhat's special
New fenceNew windowsNewly installed windowsGreat kitchenUpdated ensuite bathroomFresh exterior paintGreat-sized fenced backyard
Zillow last checked:
Listing updated:
Listed by:
Gloria Harris 0480872 469-222-3959,
Orchard Brokerage 844-819-1373
Bought with:
Susan Baldwin
Allie Beth Allman & Assoc.
Source: NTREIS,MLS#: 21148416
Facts & features
Interior
Bedrooms & bathrooms
- Bedrooms: 3
- Bathrooms: 2
- Full bathrooms: 2
Primary bedroom
- Level: First
- Dimensions: 1 x 1
Bedroom
- Level: First
- Dimensions: 1 x 1
Bedroom
- Level: First
- Dimensions: 1 x 1
Dining room
- Level: First
- Dimensions: 1 x 1
Kitchen
- Level: First
- Dimensions: 1 x 1
Living room
- Level: First
- Dimensions: 1 x 1
Heating
- Central, Electric
Cooling
- Central Air, Electric
Appliances
- Included: Dishwasher, Electric Oven, Disposal, Gas Range, Refrigerator
Features
- Granite Counters, High Speed Internet, Cable TV
- Flooring: Carpet, Wood
- Windows: Window Coverings
- Has basement: No
- Has fireplace: No
Interior area
- Total interior livable area: 1,684 sqft
Property
Parking
- Total spaces: 2
- Parking features: Driveway, Garage Faces Rear
- Garage spaces: 2
- Has uncovered spaces: Yes
Features
- Levels: One
- Stories: 1
- Patio & porch: Deck
- Exterior features: Private Yard
- Pool features: None
- Fencing: Back Yard
Lot
- Size: 7,666 Square Feet
- Features: Back Yard, Interior Lot, Lawn, Few Trees
- Residential vegetation: Grassed
Details
- Parcel number: 00000747634000000
Construction
Type & style
- Home type: SingleFamily
- Architectural style: Traditional,Detached
- Property subtype: Single Family Residence
Materials
- Brick
- Foundation: Pillar/Post/Pier
- Roof: Composition
Condition
- Year built: 1957
Utilities & green energy
- Sewer: Public Sewer
- Water: Public
- Utilities for property: Sewer Available, Water Available, Cable Available
Green energy
- Energy efficient items: Windows
Community & HOA
Community
- Features: Curbs, Sidewalks
- Security: Smoke Detector(s)
- Subdivision: Lake Highlands Estates
HOA
- Has HOA: No
Location
- Region: Dallas
Financial & listing details
- Tax assessed value: $525,820
- Annual tax amount: $12,320
- Date on market: 1/10/2026
- Cumulative days on market: 4 days
- Listing terms: Cash,Conventional,FHA,VA Loan
Price history
| Date | Event | Price |
|---|---|---|
| 2/17/2026 | Sold | -- |
Source: NTREIS #21148416 Report a problem | ||
| 1/21/2026 | Pending sale | $525,000$312/sqft |
Source: NTREIS #21148416 Report a problem | ||
| 1/15/2026 | Contingent | $525,000$312/sqft |
Source: NTREIS #21148416 Report a problem | ||
| 1/10/2026 | Listed for sale | $525,000$312/sqft |
Source: NTREIS #21148416 Report a problem | ||
Public tax history
| Year | Property taxes | Tax assessment |
|---|---|---|
| 2025 | $5,186 -20.3% | $525,820 |
| 2024 | $6,509 +5.6% | $525,820 +9.2% |
| 2023 | $6,166 +18.3% | $481,360 +22.4% |
| 2022 | $5,212 +135% | $393,260 +14.4% |
| 2021 | $2,218 +10.1% | $343,720 +13.5% |
| 2020 | $2,015 +1.3% | $302,720 |
| 2019 | $1,989 +8.6% | $302,720 |
| 2018 | $1,832 -48.8% | $302,720 +22.4% |
| 2017 | $3,575 -4.1% | $247,330 |
| 2016 | $3,727 +5.5% | $247,330 +13.6% |
| 2015 | $3,531 | $217,740 +7.5% |
| 2014 | $3,531 | $202,570 |
| 2013 | -- | -- |
| 2012 | -- | -- |
| 2011 | -- | -- |
| 2010 | -- | -- |
| 2009 | -- | -- |
| 2008 | -- | -- |
| 2007 | -- | -- |
| 2005 | -- | -- |
| 2004 | -- | -- |
| 2003 | -- | -- |
| 2002 | -- | -- |
| 2001 | -- | -- |
Find assessor info on the county website
Neighborhood: 75238
Nearby homes
- $622,4003 bd2 ba1.6k sqft9655 Leaside Dr, Dallas, TX 75238Off Market
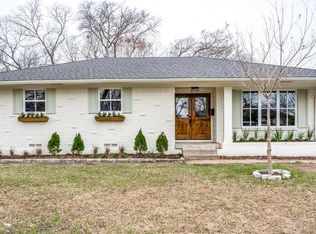
- $502,1004 bd2 ba1.7k sqft9647 Leaside Dr, Dallas, TX 75238Off Market
- $520,6003 bd2 ba1.7k sqft9643 Leaside Dr, Dallas, TX 75238Off Market
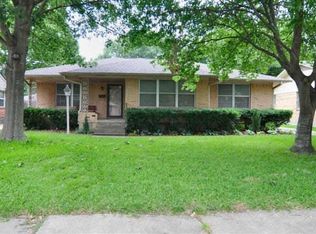
- $537,2004 bd2 ba2.3k sqft9659 Leaside Dr, Dallas, TX 75238Off Market
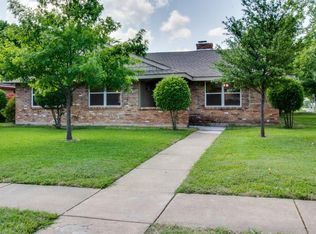
- $503,0003 bd2 ba1.6k sqft9650 Liptonshire Dr, Dallas, TX 75238Off Market
- $452,2003 bd2 ba1.5k sqft9646 Liptonshire Dr, Dallas, TX 75238Off Market
- $636,0004 bd3 ba2.1k sqft9656 Liptonshire Dr, Dallas, TX 75238Off Market
- $675,8004 bd3 ba2.2k sqft9640 Liptonshire Dr, Dallas, TX 75238Off Market
Nearby schools
GreatSchools rating
- 10/10Lake Highlands Elementary SchoolGrades: PK-5Distance: 0.2 mi
- 7/10Lake Highlands Middle SchoolGrades: 7-8Distance: 0.2 mi
- 5/10Lake Highlands High SchoolGrades: 9-12Distance: 1.3 mi
Schools provided by the listing agent
- Elementary: Lake Highlands
- Middle: Lake Highlands
- High: Lake Highlands
- District: Richardson ISD
Source: NTREIS. This data may not be complete. We recommend contacting the local school district to confirm school assignments for this home.
Get a cash offer in 3 minutes
Find out how much your home could sell for in as little as 3 minutes with a no-obligation cash offer.
Estimated market value
$517,400
Get a cash offer in 3 minutes
Find out how much your home could sell for in as little as 3 minutes with a no-obligation cash offer.
Estimated market value
$517,400
- Texas
- Dallas County
- Dallas
- 75238
- 9651 Leaside Dr
