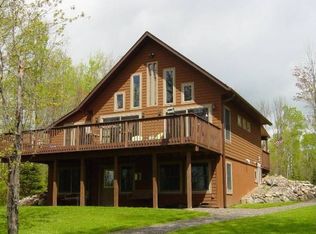
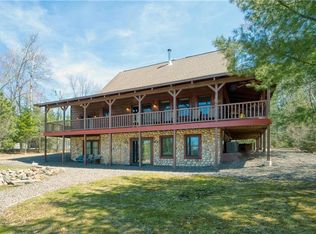
The Chippewa Flowage invites you to a well-kept, newer home on its shoreline near Hay Creek boat launch! What it lacks in immediate square footage - you will make up in features such as 6" thick basement walls, a newer 18' X 30' metal pole shed w/cement floor, and well-maintained and newer mechanicals. Finish the naturally bright walk-out lower level for additional room! Attached 24 X 26 garage leads into a roomy kitchen and dining area with patio deck overlooking a very private yard. Livingroom, 2 bedrooms and one full bath finish out the main level. A wide path through the woods leads to 125' feet of low-elevation fisherman-style shoreline, with a dock and boat lift included. Seller uses an electrical extension cord for dock electricity. This home is not in an association but does have basic covenants to protect values in this fantastic Chippewa Flowage neighborhood. The 1.47 acre lot is very private - you can't see your neighbors but know they are there when you need them (according to the seller, it's the nicest group of folks around!) A Quonset hut rounds out any storage needs you might have. This area is known for its exceptional recreational opportunities; endless boating, fishing, and watersports await you, plus you are right on the snowmobile trail. A popular destination for ATVing with 4 different forest systems- which include biking and XC ski trails as well. Restaurants and resorts galore. Give this this solid year-round home a good look.
Contingent
Price cut: $25.1K (9/2)
$599,900
9651N Dun Rovin Road, Hayward, WI 54843
2beds
936sqft
Single Family Residence
Built in 2005
1.47 Acres Lot
$586,100 Zestimate®
$641/sqft
$-- HOA
What's special
Solid year-round homeWell-kept newer homeWell-maintained and newer mechanicals
- 58 days
- 488
- 14
Zillow last checked:
Listing updated:
Listed by:
Cathy LaReau 715-634-3522,
Area North Realty Inc
Source: WIREX MLS,MLS#: 1603632 Originating MLS: REALTORS Association of Northwestern WI
Originating MLS: REALTORS Association of Northwestern WIFacts & features
Interior
Bedrooms & bathrooms
- Bedrooms: 2
- Bathrooms: 1
- Full bathrooms: 1
- Main level bedrooms: 2
Primary bedroom
- Level: Main
- Area: 144
- Dimensions: 12 x 12
Bedroom 2
- Level: Main
- Area: 120
- Dimensions: 10 x 12
Kitchen
- Level: Main
- Area: 266
- Dimensions: 19 x 14
Living room
- Level: Main
- Area: 132
- Dimensions: 11 x 12
Heating
- Propane, Forced Air
Cooling
- Central Air
Appliances
- Included: Dryer, Range/Oven, Range Hood, Refrigerator, Washer
Features
- High Speed Internet
- Basement: Full,Partially Finished,Walk-Out Access,Block
Interior area
- Total structure area: 936
- Total interior livable area: 936 sqft
- Finished area above ground: 936
- Finished area below ground: 0
Property
Parking
- Total spaces: 2
- Parking features: 2 Car, Detached, Garage Door Opener
- Garage spaces: 2
Features
- Levels: One
- Stories: 1
- Patio & porch: Deck
- On waterfront: Yes
- Waterfront features: 101-199 feet, Bottom-Gravel, Bottom-Sand, Shore-Vegetation, Boat Ramp/Lift, Dock/Pier, Flowage, Waterfront
- Body of water: Chippewa Flowage
Lot
- Size: 1.47 Acres
Details
- Additional structures: Pole Building, Other
- Parcel number: 13731
Construction
Type & style
- Home type: SingleFamily
- Property subtype: Single Family Residence
Materials
- Vinyl Siding
Condition
- 21+ Years
- New construction: No
- Year built: 2005
Utilities & green energy
- Electric: Circuit Breakers
- Sewer: Septic Tank
- Water: Well
Community & HOA
Location
- Region: Hayward
- Municipality: Hunter
Financial & listing details
- Price per square foot: $641/sqft
- Tax assessed value: $421,500
- Annual tax amount: $2,833
- Date on market: 7/28/2026
- Inclusions: Included:boat Lift, Included:dock, Included:dryer, Included:garage Opener, Included:oven/Range, Included:range Hood, Included:refrigerator, Included:washer
- Exclusions: Excluded:sellers Personal
Estimated market value
$586,100
$557,000 - $615,000
$1,358/mo
Price history
| Date | Event | Price |
|---|---|---|
| 9/12/2026 | Contingent | $599,900$641/sqft |
Source:  WIREX MLS #1603632 Report a problem WIREX MLS #1603632 Report a problem | ||
| 9/2/2026 | Price change | $599,900-4%$641/sqft |
Source: WIREX MLS #1603632 Report a problem | ||
| 8/17/2026 | Price change | $625,000-3.7%$668/sqft |
Source: WIREX MLS #1603632 Report a problem | ||
| 7/28/2026 | Listed for sale | $649,000$693/sqft |
Source: WIREX MLS #1603632 Report a problem | ||
Public tax history
| Year | Property taxes | Tax assessment |
|---|---|---|
| 2025 | $2,833 +9% | $218,300 |
| 2024 | $2,600 +8% | $218,300 +4.4% |
| 2023 | $2,407 +2.1% | $209,000 |
| 2022 | $2,357 +18.1% | $209,000 |
| 2021 | $1,995 +4.7% | $209,000 |
| 2020 | $1,906 -2.1% | $209,000 |
| 2019 | $1,948 +9% | $209,000 |
| 2018 | $1,786 +0.5% | $209,000 |
| 2017 | $1,777 -3.9% | $209,000 |
| 2016 | $1,850 -8.8% | $209,000 -14.9% |
| 2015 | $2,029 +2.8% | $245,700 |
| 2014 | $1,972 -10.1% | $245,700 |
| 2013 | $2,193 +8.4% | $245,700 |
| 2011 | $2,022 +3.5% | $245,700 |
| 2010 | $1,954 -9.9% | $245,700 |
| 2009 | $2,170 | $245,700 |
Find assessor info on the county website
Monthly payment
Est. payment
Payment breakdown
Explore the cost of this home by adjusting the details. Changes won't be saved.Climate risks
Neighborhood: 54843
Nearby schools
Schools provided by the listing agent
- District: Hayward
Source: WIREX MLS. This data may not be complete. We recommend contacting the local school district to confirm school assignments for this home.