Skip main navigation
Off market
  • $1,435,200

    9651 SE Sandpine Lane, Hobe Sound, FL 33455

    3beds
    3,559sqft
    Single Family Residence
    Built in 2006
    0.27 Acres Lot
    $1,435,200 Zestimate®
    $403/sqft
    $6,355 Estimated rent

    Home value

    $1,435,200

    $1.28M - $1.62M

    $6,355/mo

    Zestimate® history
    Loading
    Loading...

    Owner options

    List your home for rent

    $6,355/mo

    Rent Zestimate®

    Find your next renter with Zillow Rental Manager. Plus, with online applications, you can quickly screen prospective tenants – for free.

    Learn more

    $6,355/mo

    Rent Zestimate®

    Refinance and save

    $8,315/mo

    Est. payment

    Refinancing to a lower rate could help reduce your monthly payments and save thousands over the life of the loan.

    See today's rates

    $8,315/mo

    Est. payment

    Explore your selling options

    Work with a Zillow partner agent

    Leverage their expertise and Zillow's premium Showcase listings to get your home seen by more buyers.

    Get started

    List with your own agent

    Get your home in front of millions of buyers by listing it on Zillow.

    Learn how to do it

    Sell it yourself

    Take full control of how buyers see your home on Zillow by listing For Sale by Owner (FSBO).

    List your home

    What's special

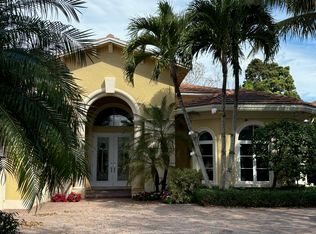
    Stunningly impeccable Zuckermann home in lovely gated community. Impeccable!!!! Must join $35,000 Membership at Par 3 Course, Medalist Pub & Spa & Tennis Court.Membership fees for Club $1050. Qtr. Marble flooring, Stainless Steel & Granite kitchen, new washer & dryer. CBS construction with flat tile roofing, Impact Windows & doors, Full cabana bathroom, surround sound system by ETC, newly screen enclosed salt water conversion pool/spa/heated with lovely new marble pavers , new marble pavers in front portico with extended parking at front entry area, new sprinkler, Arch Designed by world renowned Grimaldi Landscaping & extensive exterior lighting system, fully A/C'd 3 car garage ! Must see! Like new!

    This property is off market, which means it's not currently listed for sale or rent on Zillow. This may be different from what's available on other websites or public sources.

    Zillow last checked:

    Listing updated:

    Listed by:

    Ruth B Bullard 772-349-0627,

    Illustrated Properties/Hobe So

    Bought with:

    Tina M Barnes, 3326445

    Vylla Home

    Source: BeachesMLS,MLS#: R10563670MLS LogoOriginating MLS: BeachesMLS

    Facts & features

    Interior

    Bedrooms & bathrooms
    • Bedrooms: 3
    • Bathrooms: 5
    • Full bathrooms: 4
    • 1/2 bathrooms: 1
    Primary bedroom
    • Level: First
    • Area: 320
    • Dimensions: 20 X 16
    Bedroom 2
    • Level: First
    • Area: 208
    • Dimensions: 13 X 16
    Bedroom 3
    • Area: 182
    • Dimensions: 13 X 14
    Den
    • Description: Could be 4th Bedroom
    • Level: First
    • Area: 182
    • Dimensions: 13 X 14
    Dining room
    • Level: First
    • Area: 208
    • Dimensions: 13 X 16
    Dining room
    • Level: First
    • Area: 70
    • Dimensions: 10 X 7
    Family room
    • Level: First
    • Area: 272
    • Dimensions: 17 X 16
    Kitchen
    • Level: First
    • Area: 195
    • Dimensions: 15 X 13
    Living room
    • Level: First
    • Area: 551
    • Dimensions: 29 X 19
    Utility room
    • Level: First
    Heating
    • Central, Electric
    Cooling
    • Electric, Reverse Cycle, Zoned
    Appliances
    • Included: Dryer, Dishwasher, Electric Range, Electric Water Heater, Disposal, Microwave, Oven, Refrigerator, Water Heater, Washer
    • Laundry: Washer Hookup, Dryer Hookup, Inside, Laundry Tub
    Features
    • Wet Bar, Breakfast Bar, Bidet, Breakfast Area, Closet Cabinetry, Central Vacuum, Dining Area, Separate/Formal Dining Room, Dual Sinks, Entrance Foyer, Eat-in Kitchen, High Ceilings, Jetted Tub, Custom Mirrors, Main Level Primary, Multiple En Suite Bathrooms, Pantry, Split Bedrooms, Separate Shower, Walk-In Closet(s)
    • Flooring: Carpet, Marble, Wood
    • Windows: Blinds, Drapes, Metal, Single Hung, Sliding
    • Has fireplace: Yes
    • Fireplace features: Decorative
    Interior area
    • Total structure area: 4,846
    • Total interior livable area: 3,559 sqft

    Property

    Parking
    • Total spaces: 3
    • Parking features: Attached, Driveway, Garage, Golf Cart Garage, Garage Door Opener
    • Attached garage spaces: 3
    • Has uncovered spaces: Yes
    Features
    • Levels: One
    • Stories: 1
    • Patio & porch: Covered, Patio, Porch, Screened, Wrap Around
    • Exterior features: Outdoor Kitchen, Outdoor Living Area
    • Has private pool: Yes
    • Pool features: Gunite, Heated, In Ground, Salt Water
    • Has spa: Yes
    • Fencing: Fenced
    • Has view: Yes
    • View description: Other, Pool
    • Waterfront features: None
    Lot
    • Size: 0.27 Acres
    • Dimensions: 70 x 170
    • Features: 1/4 to 1/2 Acre Lot, Sprinklers Automatic, Sprinkler System
    Details
    • Parcel number: 343842825000002600
    • Zoning: Rm-5
    • Other equipment: Fuel Tank(s)

    Construction

    Type & style
    • Home type: SingleFamily
    • Architectural style: Mediterranean
    • Property subtype: Single Family Residence
    Materials
    • Block
    • Roof: Concrete,Tile
    Condition
    • Resale
    • New construction: No
    • Year built: 2006
    Details
    • Builder name: Other

    Utilities & green energy

    • Sewer: Public Sewer
    • Water: Public
    • Utilities for property: Sewer Available, Water Available

    Community & neighborhood

    Security
    • Security features: Security System Owned, Gated with Guard, Smoke Detector(s), Security Guard
    Community
    • Community features: Home Owners Association, Property Manager On-Site
    Location
    • Region: Hobe Sound
    • Subdivision: MEDALIST CLUB PLAT 1

    HOA & financial

    HOA
    • Has HOA: Yes
    • HOA fee: $250 monthly
    • Amenities included: Clubhouse, Fitness Center, Golf Course, Putting Green(s), Restaurant, Spa/Hot Tub, Tennis Court(s)
    • Services included: Common Areas, Security
    • Association phone: 772-546-3045
    Other fees
    • Membership fee: $35,000
    Other financial information
    • Additional fee information: Membership Fee: 35000

    Other

    Other facts
    • Listing terms: Cash,Conventional,FHA,Owner Will Carry
    • Road surface type: Paved

    Price history

    DateEventPrice
    4/9/2020Sold$850,000$239/sqft
    Source: BeachesMLS #R10563670 Report a problem

    Public tax history

    Tax history is unavailable.

    Neighborhood: 33455

    Nearby schools

    GreatSchools rating
    Schools provided by the listing agent
    • Elementary: Hobe Sound
    • Middle: Murray
    • High: South Fork

    Source: BeachesMLS. This data may not be complete. We recommend contacting the local school district to confirm school assignments for this home.

    Get a cash offer in 3 minutes
    Find out how much your home could sell for in as little as 3 minutes with a no-obligation cash offer.
    Estimated market value
    $1,435,200
    Get a cash offer in 3 minutes
    Find out how much your home could sell for in as little as 3 minutes with a no-obligation cash offer.
    Estimated market value
    $1,435,200