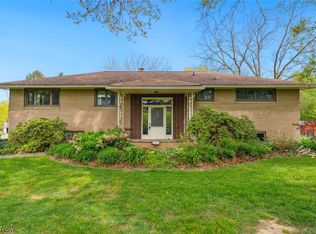
Welcome Home to this 4 bedroom, 5 bath mid-century contemporary nestled on over a half acre! Inspired by Frank Lloyd Wright's style, this home boasts of blending in with nature, having natural light shine through, and offering both form and function. From the moment you enter this home, you will enjoy the open floor plan, inviting entry, 2 story great room, cozy fireplaced living area off the great room and a suspended dining room. A few steps up leads you to the family room and kitchen with brick fireplace along with a back kitchen including a half bath & laundry. On the first floor you will find the primary bedroom with bath and walk through closet as well as the second bedroom and bathroom. Continue through the multi-levels by heading to the lower level to find 2 additional bedrooms, full bath and a great area for an office or media center. Take a few stairs up to the rec room which also gets you to the expansive patio and deck area. Off the rec room, there will be a bonus room and half bath with stairs that lead you to the garage or back kitchen. This home has many possibilities including setting up the lower level as an additional living suite with a separate entrance and access to the back kitchen. There is so much space everywhere you turn. Improvements include updates to bathrooms (2024 & 2023), septic aerator motor (2024) and hot water tank (2023). Outside enjoy the spring flowers, park-like yard, shed, patio & deck, 2 balconies and room to roam. This home is like no other!
Closed
$385,000
9651 Skyway Dr, Wadsworth, OH 44281
4beds
3,321sqft
Single Family Residence
Built in 1969
0.68 Acres Lot
$403,700 Zestimate®
$116/sqft
$3,662 Estimated rent
Home value
$403,700
$347,000 - $472,000
$3,662/mo
Zestimate® history
Owner options
List your home for rent
$3,662/mo
Rent Zestimate®
Find your next renter with Zillow Rental Manager. Plus, with online applications, you can quickly screen prospective tenants – for free.
$3,662/mo
Rent Zestimate®
Refinance and save
$2,494/mo
Est. payment
Refinancing to a lower rate could help reduce your monthly payments and save thousands over the life of the loan.
$2,494/mo
Est. payment
Explore your selling options
Work with a Zillow partner agent
Leverage their expertise and Zillow's premium Showcase listings to get your home seen by more buyers.
Get startedList with your own agent
Get your home in front of millions of buyers by listing it on Zillow.
Learn how to do itSell it yourself
Take full control of how buyers see your home on Zillow by listing For Sale by Owner (FSBO).
List your homeWhat's special
Open floor planBonus roomPrimary bedroom with bathBlending in with natureFamily roomSuspended dining roomBrick fireplace
Zillow last checked:
Listing updated:
Listed by:
Joyce C Molnar joymolnar@mslrealty.com330-419-9427,
M. S. L. Realty, Inc.
Bought with:
Amy L Hoes, 2007005508
EXP Realty, LLC.
Jenna Schilla, 2024000624
EXP Realty, LLC.
Source: MLS Now,MLS#: 5122703 Originating MLS: Medina County Board of REALTORS
Originating MLS: Medina County Board of REALTORSFacts & features
Interior
Bedrooms & bathrooms
- Bedrooms: 4
- Bathrooms: 5
- Full bathrooms: 3
- 1/2 bathrooms: 2
- Main level bathrooms: 2
- Main level bedrooms: 2
Primary bedroom
- Description: Flooring: Carpet
- Features: Walk-In Closet(s), Window Treatments
- Level: First
- Dimensions: 17 x 17
Bedroom
- Description: Flooring: Carpet
- Features: Window Treatments
- Level: First
- Dimensions: 14 x 11
Bedroom
- Description: Flooring: Carpet
- Level: Lower
- Dimensions: 16 x 13
Bedroom
- Description: Flooring: Carpet
- Level: Lower
- Dimensions: 16 x 12
Bonus room
- Description: Extra room with staircase to garage and back kitchen,Flooring: Carpet
- Level: Lower
- Dimensions: 16 x 9
Dining room
- Description: Flooring: Hardwood
- Level: Second
- Dimensions: 14 x 10
Entry foyer
- Description: Flooring: Carpet
- Features: High Ceilings
- Level: First
- Dimensions: 17 x 7
Family room
- Description: Open to kitchen,Flooring: Carpet
- Features: Built-in Features, Fireplace
- Level: Second
- Dimensions: 17 x 12
Great room
- Description: Flooring: Hardwood
- Features: Fireplace, High Ceilings
- Level: First
- Dimensions: 21 x 21
Kitchen
- Description: Flooring: Carpet
- Features: Breakfast Bar, Built-in Features, Fireplace
- Level: Second
- Dimensions: 17 x 8
Laundry
- Description: Part of back kitchen area,Flooring: Laminate
- Level: Second
- Dimensions: 7 x 6
Library
- Description: Flooring: Carpet
- Features: Bookcases
- Level: Lower
- Dimensions: 24 x 7
Other
- Description: Back Kitchen,Flooring: Laminate
- Level: Second
- Dimensions: 14 x 8
Recreation
- Description: Flooring: Laminate
- Level: Lower
- Dimensions: 21 x 19
Workshop
- Description: Complete with workbench,Flooring: Concrete
- Level: Basement
- Dimensions: 20 x 19
Heating
- Gas, Hot Water, Steam
Cooling
- Attic Fan, Central Air, Ceiling Fan(s), Other
Appliances
- Included: Built-In Oven, Cooktop, Dryer, Dishwasher, Disposal, Microwave, Range, Refrigerator, Water Softener, Washer
- Laundry: Laundry Room
Features
- Breakfast Bar, Bookcases, Ceiling Fan(s), Entrance Foyer, High Ceilings, Other, Central Vacuum, Wired for Sound
- Basement: Sump Pump,Unfinished
- Number of fireplaces: 2
- Fireplace features: Family Room, Gas, Great Room, Masonry, Wood Burning
Interior area
- Total structure area: 3,321
- Total interior livable area: 3,321 sqft
- Finished area above ground: 3,321
Property
Parking
- Total spaces: 2
- Parking features: Attached, Drain, Electricity, Garage, Garage Door Opener, Paved
- Attached garage spaces: 2
Features
- Levels: Three Or More,Multi/Split
- Patio & porch: Deck, Patio, Balcony
- Exterior features: Balcony, Other
- Pool features: None
Lot
- Size: 0.68 Acres
- Dimensions: 195 x 132
- Features: Back Yard
Details
- Additional structures: Shed(s)
- Parcel number: 03817C07049
Construction
Type & style
- Home type: SingleFamily
- Architectural style: Contemporary,Split Level
- Property subtype: Single Family Residence
Materials
- Brick, Cedar
- Foundation: Block
- Roof: Asphalt
Condition
- Year built: 1969
Utilities & green energy
- Sewer: Septic Tank
- Water: Well
Community & HOA
Community
- Security: Smoke Detector(s)
- Subdivision: Skycrest Estates
HOA
- Has HOA: No
Location
- Region: Wadsworth
Financial & listing details
- Price per square foot: $116/sqft
- Tax assessed value: $332,380
- Annual tax amount: $3,954
- Date on market: 5/15/2025
- Cumulative days on market: 12 days
Price history
| Date | Event | Price |
|---|---|---|
| 6/24/2025 | Sold | $385,000$116/sqft |
Source:  MLS Now #5122703 Report a problem MLS Now #5122703 Report a problem | ||
| 5/27/2025 | Pending sale | $385,000$116/sqft |
Source: MLS Now #5122703 Report a problem | ||
| 5/15/2025 | Listed for sale | $385,000+71.1%$116/sqft |
Source: MLS Now #5122703 Report a problem | ||
| 9/1/2006 | Sold | $225,000$68/sqft |
Source: MLS Now #1405061 Report a problem | ||
Public tax history
| Year | Property taxes | Tax assessment |
|---|---|---|
| 2025 | $4,359 +10.2% | $116,330 +28.4% |
| 2024 | $3,954 -0.2% | $90,580 |
| 2023 | $3,963 +0.2% | $90,580 |
| 2022 | $3,954 +10.5% | $90,580 +20% |
| 2021 | $3,577 | $75,480 |
| 2020 | $3,577 -0.2% | $75,480 |
| 2019 | $3,584 +11% | $75,480 +18.4% |
| 2018 | $3,227 0% | $63,750 |
| 2017 | $3,229 -2% | $63,750 |
| 2016 | $3,293 +2% | $63,750 +7% |
| 2015 | $3,227 +5.8% | $59,580 |
| 2014 | $3,051 -0.1% | $59,580 |
| 2013 | $3,054 -1.5% | $59,580 -5.1% |
| 2012 | $3,100 +4.2% | $62,810 |
| 2011 | $2,975 +12.2% | $62,810 |
| 2010 | $2,652 -0.6% | $62,810 -11.7% |
| 2009 | $2,669 -0.1% | $71,170 |
| 2008 | $2,672 -3% | $71,170 -9% |
| 2007 | $2,756 +4% | $78,250 +13.3% |
| 2006 | $2,650 | $69,050 |
Find assessor info on the county website
Neighborhood: 44281
Nearby homes
- $255,5003 bd2 ba1.2k sqft2631 Seville Rd, Wadsworth, OH 44281Off Market
- $270,0004 bd2 ba3k sqft9637 Skyway Dr, Wadsworth, OH 44281Sold
- $117,5103 bd1 ba1.2k sqft9652 Skyway Dr, Wadsworth, OH 44281Off Market
- $240,7003 bd1 ba1.2k sqft9652 Skyway Dr, Wadsworth, OH 44281Off Market
- $289,8004 bd2 ba1.7k sqft2617 Seville Rd, Wadsworth, OH 44281Off Market
- $358,9003 bd4 ba1.9k sqft9632 Skyway Dr, Wadsworth, OH 44281Off Market
- $106,340-- bd-- ba-- sqftSeville Rd, Rittman, OH 44270Off Market
- $---- bd-- ba-- sqftSeville Rd, Rittman, OH 44270Off Market
Nearby schools
GreatSchools rating
- 9/10Isham Memorial Elementary SchoolGrades: K-4Distance: 2.6 mi
- 8/10Wadsworth Middle SchoolGrades: 7-8Distance: 4.1 mi
- 7/10Wadsworth High SchoolGrades: 9-12Distance: 4 mi
Schools provided by the listing agent
- District: Wadsworth CSD - 5207
Source: MLS Now. This data may not be complete. We recommend contacting the local school district to confirm school assignments for this home.
Get a cash offer in 3 minutes
Find out how much your home could sell for in as little as 3 minutes with a no-obligation cash offer.
Estimated market value
$403,700
Get a cash offer in 3 minutes
Find out how much your home could sell for in as little as 3 minutes with a no-obligation cash offer.
Estimated market value
$403,700
- Ohio
- Medina County
- Wadsworth
- 44281
- 9651 Skyway Dr
Nearby cities
Nearby zip codes
Other Wadsworth Topics
