Skip main navigation
For sale
  • $443,000

    9651 Spring Lake Dr, Clermont, FL 34711

    3beds
    2,084sqft
    : 
    Loading
    Get pre-qualified
    Single Family Residence
    Built in 2006
    0.27 Acres Lot
    $429,400 Zestimate®
    $213/sqft
    $155/mo HOA

    What's special

    Private community boat rampFishing pierAbundant natural lightPrivacy and tranquilityPremium budget blinds throughoutWaterfront park
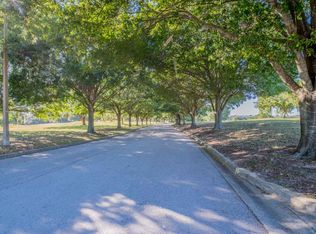
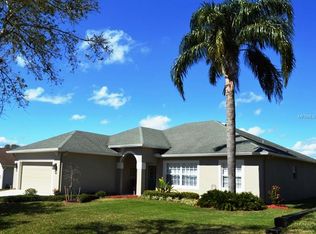
    Welcome to the highly sought-after Palisades community, where lake-access living meets comfort and convenience! This beautifully maintained 3-bedroom, 2-bath home with a versatile bonus room/home office offers the perfect blend of functionality and Florida lifestyle. Step inside to discover an open and inviting floor plan featuring spacious living areas, abundant natural light, and premium Budget Blinds throughout—a $9,000 upgrade that adds both style and energy efficiency. The flexible bonus room is ideal for a home office, media room, playroom, or guest space. Enjoy peace of mind with a new HVAC system installed in 2022, including both the air handler and condenser, providing years of reliable comfort. Outside, enjoy the privacy and tranquility that make Palisades one of Clermont's most desirable communities. Residents enjoy access to exceptional amenities including a clubhouse, community pool, tennis and pickleball courts, playground, and most importantly, a private community boat ramp, fishing pier, waterfront park, and direct access to the Clermont Chain of Lakes via Lake Minneola—perfect for boating, fishing, watersports, and enjoying the Florida sunshine. The fee also includes FiberNow cable with over 200 channels and 4-G Internet. Conveniently located just minutes from downtown Clermont, shopping, dining, waterfront parks, bike trails, and the Florida Turnpike, this home offers the best of Central Florida living. Seller is motivated and, with an acceptable offer, will provide a credit toward a new roof, creating an outstanding opportunity for buyers to customize and add value while securing a home in one of Clermont's premier lake-access communities. Don't miss your chance to experience the Palisades lifestyle—schedule your private showing today!
    19 days
    |
    953
    |
    43
    |

    Likely to sell faster than

    Zillow last checked:

    Listing updated:

    Listed by:

    Amanda Cape, LLC 321-697-8373,

    DALTON WADE INC 888-668-8283

    Source: Stellar MLS,MLS#: TB8520115MLS LogoOriginating MLS: Suncoast Tampa

    Loading...

      Facts & features

      Interior

      Bedrooms & bathrooms
      • Bedrooms: 3
      • Bathrooms: 2
      • Full bathrooms: 2
      Primary bedroom
      • Features: Walk-In Closet(s)
      • Level: First
      • Area: 252 Square Feet
      • Dimensions: 14x18
      Bedroom 1
      • Features: Built-in Closet
      • Level: First
      • Area: 174 Square Feet
      • Dimensions: 12x14.5
      Bedroom 2
      • Features: Built-in Closet
      • Level: First
      • Area: 174 Square Feet
      • Dimensions: 12x14.5
      Primary bathroom
      • Features: Linen Closet
      • Level: First
      • Area: 130 Square Feet
      • Dimensions: 13x10
      Bathroom 1
      • Level: First
      • Area: 87 Square Feet
      • Dimensions: 6x14.5
      Balcony porch lanai
      • Features: No Closet
      • Level: First
      • Area: 420 Square Feet
      • Dimensions: 10x42
      Bonus room
      • Features: No Closet
      • Level: First
      • Area: 143 Square Feet
      • Dimensions: 11x13
      Dining room
      • Features: No Closet
      • Level: First
      • Area: 161 Square Feet
      • Dimensions: 11.5x14
      Kitchen
      • Features: Storage Closet
      • Level: First
      • Area: 320 Square Feet
      • Dimensions: 16x20
      Laundry
      • Features: No Closet
      • Level: First
      • Area: 49 Square Feet
      • Dimensions: 7x7
      Living room
      • Features: No Closet
      • Level: First
      • Area: 300 Square Feet
      • Dimensions: 20x15
      Heating
      • Central
      Cooling
      • Central Air
      Appliances
      • Included: Cooktop, Dishwasher, Dryer, Electric Water Heater, Microwave, Range, Range Hood, Refrigerator, Washer
      • Laundry: Laundry Closet
      Features
      • Ceiling Fan(s), High Ceilings, Kitchen/Family Room Combo
      • Flooring: Ceramic Tile, Engineered Hardwood
      • Has fireplace: No
      Interior area
      • Total structure area: 3,028
      • Total interior livable area: 2,084 sqft
      Video & virtual tour

      Property

      Parking
      • Total spaces: 2
      • Parking features: Garage - Attached
      • Attached garage spaces: 2
      Features
      • Levels: One
      • Stories: 1
      • Patio & porch: Enclosed
      • Exterior features: Awning(s)
      • Has view: Yes
      • View description: Golf Course
      • Waterfront features: Lake, Boat Ramp - Private, Fishing Pier
      Lot
      • Size: 0.27 Acres
      Details
      • Parcel number: 112225101700029700
      • Zoning: PUD
      • Special conditions: None

      Construction

      Type & style
      • Home type: SingleFamily
      • Property subtype: Single Family Residence
      Materials
      • Block, Stucco
      • Foundation: Slab
      • Roof: Shingle
      Condition
      • New construction: No
      • Year built: 2006

      Utilities & green energy

      • Sewer: Public Sewer
      • Water: None, See Remarks
      • Utilities for property: Cable Available, Cable Connected, Electricity Available, Electricity Connected, Fiber Optics, Phone Available, Public, Sewer Connected, Underground Utilities, Water Available, Water Connected

      Community & HOA

      Community
      • Features: Community Boat Ramp, Dock, Fishing, Lake, Private Boat Ramp, Clubhouse, Golf Carts OK, Golf, Playground, Pool, Sidewalks, Tennis Court(s)
      • Pet fee: $0 monthly
      • Subdivision: PALISADES PH 02D LT 270 PB 52 PG 21-23
      HOA
      • Has HOA: Yes
      • Amenities included: Cable TV, Clubhouse, Golf Course, Playground, Pool, Tennis Court(s)
      • Services included: Cable TV, Common Area Taxes, Community Pool, Internet
      • HOA fee: $155 monthly
      • HOA name: Don Asher & Associates
      Location
      • Region: Clermont

      Financial & listing details

      • Price per square foot: $213/sqft
      • Tax assessed value: $370,482
      • Annual tax amount: $2,785
      • Date on market: 6/22/2026
      • Cumulative days on market: 20 days
      • Listing terms: Cash,Conventional,FHA,VA Loan
      • Ownership: Fee Simple
      • Total actual rent: 0
      • Electric utility on property: Yes
      • Road surface type: Asphalt, Concrete

        Estimated market value

        $429,400

        $408,000 - $451,000

        $2,560/mo

        Price history

        DateEventPrice
        6/22/2026Listed for sale$443,000+106%$213/sqft
        Source: Stellar MLS #TB8520115 Report a problem
        12/31/2015Sold$215,000-5.5%$103/sqft
        Source: Stellar MLS #O5404842 Report a problem
        12/15/2015Listed for sale$227,500-29.8%$109/sqft
        Source: CINO INTERNATIONAL INC #O5404842 Report a problem
        8/28/2015Listing removed$1,395$1/sqft
        Source: Priority One Management Group Report a problem
        8/18/2015Listed for rent$1,395$1/sqft
        Source: Priority One Management Group Report a problem
        6/1/2006Sold$324,300$156/sqft
        Source: Public Record Report a problem

        Public tax history

        YearProperty taxesTax assessment
        2025$2,786 +2.8%$197,080 +2.9%
        2024$2,710 +10%$191,530 +3%
        2023$2,464 +6.7%$185,960 +3%
        2022$2,309 +0.8%$180,550 +3%
        2021$2,291 +0.4%$175,291 +1.4%
        2020$2,283 -1.9%$172,871 +2.3%
        2019$2,327 +4.6%$168,985 +1.9%
        2018$2,224 $165,835 +2.1%
        2017$2,224 +3.4%$162,425 +2.1%
        2016$2,152 +0.2%$159,085 -11.6%
        2015$2,149 -31.2%$180,052 +11.3%
        2014$3,121 +34.3%$161,728 +2.1%
        2013$2,324 -1.1%$158,384
        2012$2,349 -14.4%$158,384 -14.5%
        2011$2,745 -4.9%$185,291 -3.1%
        2010$2,886 -20.5%$191,196 -20.6%
        2009$3,632 -17.5%$240,910 -17.6%
        2008$4,404 -2.3%$292,476 -2%
        2007$4,506 $298,459
        Find assessor info on the county website

        Monthly payment

        Est. payment

        Payment breakdown

        Explore the cost of this home by adjusting the details. Changes won't be saved.
        All calculations are estimates and provided by Zillow, Inc. for informational purposes only. Actual amounts may vary.
        HOA fees may include property taxes on listings classified as Co-Ops. Contact the listing agent and/or owner for fee details.
        Mortgage interest rates are dependent on a number of factors, including credit score, down payment, and repayment length. Interest rate data provided by Zillow Group Marketplace, Inc. as of 1/1/1970 from various mortgage lenders with which we have lead or other similar arrangements; the Estimated Payment is an average of those rates.
        See how much you could borrow to make a competitive offer.

        Climate risks

        Neighborhood: 34711

        Getting around

        6 / 100
        Car-Dependent
        16 / 100
        Somewhat Bikeable

        Nearby schools

        GreatSchools rating

        A local agent can set up tours, give advice and negotiate with sellers.

        Browse local experts

        Similar homes