Skip main navigation
Closed
  • $765,000

    9651 Stoney Creek Dr, Las Vegas, NV 89117

    5beds
    3,557sqft
    Single Family Residence
    Built in 1991
    6,098 Square Feet Lot
    $764,800 Zestimate®
    $215/sqft
    $6,277 Estimated rent

    Home value

    $764,800

    $704,000 - $834,000

    $6,277/mo

    Zestimate® history
    Loading
    Loading...

    Owner options

    List your home for rent

    $6,277/mo

    Rent Zestimate®

    Find your next renter with Zillow Rental Manager. Plus, with online applications, you can quickly screen prospective tenants – for free.

    Learn more

    $6,277/mo

    Rent Zestimate®

    Refinance and save

    $4,460/mo

    Est. payment

    Refinancing to a lower rate could help reduce your monthly payments and save thousands over the life of the loan.

    See today's rates

    $4,460/mo

    Est. payment

    Explore your selling options

    Work with a Zillow partner agent

    Leverage their expertise and Zillow's premium Showcase listings to get your home seen by more buyers.

    Get started

    List with your own agent

    Get your home in front of millions of buyers by listing it on Zillow.

    Learn how to do it

    Sell it yourself

    Take full control of how buyers see your home on Zillow by listing For Sale by Owner (FSBO).

    List your home

    What's special

    Brand-new euro-style kitchenSleek quartz countertopsHuge den upstairsNew french doorsStainless steel appliancesNew bbqCustom cabinetry
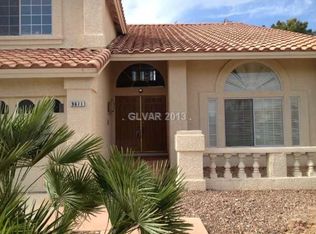
    Completely Remodeled 5-Bedroom Pool Home! NO HOA! This stunning two-story residence has been fully renovated from top to bottom, offering new windows, luxury and a modern style. Featuring 5 bedrooms and a huge den upstairs. The brand-new Euro-style kitchen boasts sleek quartz countertops, custom cabinetry, stainless steel appliances, new AC units, new BBQ. Enjoy the elegant luxury vinyl flooring throughout the downstairs, new carpet upstairs, and fresh interior paint throughout. The bathrooms have been remodeled with custom cabinets, quartz & stone finishes, and high-end walk-in showers, while the primary suite includes a relaxing soaking tub & Fireplace. Step through the new French doors into your backyard oasis—complete with a sparkling pool and a gazebo, lovely for entertaining. One bedroom and a full bath downstairs. Close to all shopping, including Tivoli Village and Downtown Summerlin Mall. Amazing location—just 15 minutes to the Las Vegas Strip and 20 minutes to Red Rock Canyon!

    Zillow last checked:

    Listing updated:

    Listed by:

    Arina S. Hanciulescu S.0063258 (702)306-4766,

    eXp Realty

    Bought with:

    Jennifer Lee, S.0191685

    Realty ONE Group, Inc

    Source: LVR,MLS#: 2752035MLS LogoOriginating MLS: Greater Las Vegas Association of Realtors Inc

    Facts & features

    Interior

    Bedrooms & bathrooms
    • Bedrooms: 5
    • Bathrooms: 3
    • Full bathrooms: 2
    • 3/4 bathrooms: 1
    Primary bedroom
    • Description: Ceiling Fan,Ceiling Light,Pbr Separate From Other,Upstairs,Walk-In Closet(s)
    • Dimensions: 20x16
    Bedroom 2
    • Description: Ceiling Fan,Ceiling Light,Closet,Upstairs
    • Dimensions: 13x11
    Bedroom 3
    • Description: Ceiling Fan,Ceiling Light,Closet,Upstairs
    • Dimensions: 13x12
    Bedroom 4
    • Description: Ceiling Fan,Ceiling Light,Closet,Downstairs,With Bath
    • Dimensions: 13x11
    Bedroom 5
    • Description: No Closet,Upstairs
    • Dimensions: 12x12
    Primary bathroom
    • Description: Double Sink
    Family room
    • Description: Ceiling Fan,Downstairs,Separate Family Room
    • Dimensions: 16x20
    Kitchen
    • Description: Breakfast Bar/Counter,Breakfast Nook/Eating Area,Custom Cabinets,Man Made Woodor Laminate Flooring,Pantry,Quartz Countertops,Stainless Steel Appliances,Walk-in Pantry
    Living room
    • Description: Entry Foyer,Formal
    • Dimensions: 21x16
    Heating
    • Central, Gas
    Cooling
    • Central Air, Electric
    Appliances
    • Included: Dryer, Dishwasher, Gas Cooktop, Disposal, Microwave, Refrigerator, Water Softener Owned, Washer
    • Laundry: Gas Dryer Hookup, Main Level, Laundry Room
    Features
    • Bedroom on Main Level, Ceiling Fan(s), Window Treatments
    • Flooring: Carpet, Laminate
    • Windows: Blinds, Drapes, Low-Emissivity Windows, Window Treatments
    • Number of fireplaces: 2
    • Fireplace features: Family Room, Gas, Glass Doors, Primary Bedroom, Wood Burning
    Interior area
    • Total structure area: 3,557
    • Total interior livable area: 3,557 sqft

    Property

    Parking
    • Total spaces: 2
    • Parking features: Attached, Epoxy Flooring, Garage, Garage Door Opener, Private
    • Attached garage spaces: 2
    Features
    • Stories: 2
    • Exterior features: Built-in Barbecue, Barbecue, Dog Run
    • Has private pool: Yes
    • Pool features: In Ground, Private
    • Fencing: Block,Back Yard
    Lot
    • Size: 6,098 Square Feet
    • Features: 1/4 to 1 Acre Lot, Landscaped, Rocks, Synthetic Grass, Trees
    Details
    • Parcel number: 16318510012
    • Zoning description: Single Family
    • Horse amenities: None

    Construction

    Type & style
    • Home type: SingleFamily
    • Architectural style: Two Story
    • Property subtype: Single Family Residence
    Materials
    • Block, Stucco
    • Roof: Tile
    Condition
    • Excellent,Resale
    • Year built: 1991

    Utilities & green energy

    • Electric: Photovoltaics None
    • Sewer: Public Sewer
    • Water: Public
    • Utilities for property: Cable Available, Underground Utilities
    Green energy
    • Energy efficient items: Windows

    Community & HOA

    Community
    • Subdivision: Crystal Bay At Desert Inn
    HOA
    • Has HOA: No
    • Amenities included: None
    Location
    • Region: Las Vegas

    Financial & listing details

    • Price per square foot: $215/sqft
    • Tax assessed value: $462,911
    • Annual tax amount: $4,013
    • Date on market: 1/30/2026
    • Listing agreement: Exclusive Right To Sell
    • Listing terms: Cash,Conventional,FHA,VA Loan

    Price history

    DateEventPrice
    6/24/2026Sold$765,000-1.9%$215/sqft
    Source: LVR #2752035 Report a problem
    6/4/2026Pending sale$779,900$219/sqft
    Source: LVR #2752035 Report a problem
    5/19/2026Price change$779,900-1.8%$219/sqft
    Source: LVR #2752035 Report a problem
    5/7/2026Price change$794,000-0.6%$223/sqft
    Source: LVR #2752035 Report a problem
    1/30/2026Price change$799,000-2.4%$225/sqft
    Source: LVR #2752035 Report a problem
    1/6/2026Price change$819,000-2.4%$230/sqft
    Source: LVR #2732471 Report a problem
    12/2/2025Price change$839,000-3.5%$236/sqft
    Source: LVR #2732471 Report a problem
    11/4/2025Listed for sale$869,000+107.4%$244/sqft
    Source: LVR #2732471 Report a problem
    1/23/2015Listing removed$419,000$118/sqft
    Source: Realty ONE Group #1472705 Report a problem
    10/2/2014Price change$419,000-6.8%$118/sqft
    Source: Realty ONE Group #1472705 Report a problem
    8/20/2014Listed for sale$449,500-20.1%$126/sqft
    Source: Realty ONE Group #1472705 Report a problem
    6/15/2005Sold$562,500+21%$158/sqft
    Source: Public Record Report a problem
    6/9/2004Sold$465,000$131/sqft
    Source: Public Record Report a problem

    Public tax history

    YearProperty taxesTax assessment
    2026$4,334 +8%$162,019 -1.8%
    2025$4,013 +8%$164,977 +10.6%
    2024$3,717 +8%$149,214 +12.9%
    2023$3,442 +8%$132,221 +5.6%
    2022$3,187 +7.7%$125,187 +5.3%
    2021$2,959 +6.7%$118,930 +2.1%
    2020$2,772 +4.8%$116,484 +5.8%
    2019$2,645 +6.9%$110,064 0%
    2018$2,475 $110,065 +0.4%
    2017$2,475 $109,572 +6.2%
    2016$2,475 +0.2%$103,213 +12.4%
    2015$2,470 +3%$91,841 +15.8%
    2014$2,398 $79,316
    2013-- $79,316 -1%
    2012-- $80,119 -11%
    2011-- $90,063 -4.4%
    2010-- $94,224 -12.7%
    2009-- $107,879
    2008-- $107,879 -26.1%
    2007-- $145,996 +3%
    2006-- $141,691 +33.2%
    2005-- $106,372 +23.2%
    2004-- $86,317 +2.7%
    2003-- $84,053 -1.3%
    2002-- $85,170 -4.4%
    2001-- $89,080
    Find assessor info on the county website

    Neighborhood: Spring Valley

    Nearby schools

    GreatSchools rating
    Schools provided by the listing agent
    • Elementary: Hayes, Keith C. & Karen W.,Hayes, Keith C. & Karen
    • Middle: Fertitta Frank & Victoria
    • High: Spring Valley HS

    Source: LVR. This data may not be complete. We recommend contacting the local school district to confirm school assignments for this home.

    Get a cash offer in 3 minutes
    Find out how much your home could sell for in as little as 3 minutes with a no-obligation cash offer.
    Estimated market value
    $764,800
    Get a cash offer in 3 minutes
    Find out how much your home could sell for in as little as 3 minutes with a no-obligation cash offer.
    Estimated market value
    $764,800