Welcome to 9651 W. Union Hill Road, where peaceful country living meets comfort and space on approximately 1.32 private acres. Nestled along scenic winding roads, this inviting home features a welcoming covered front porch, a dramatic two-story foyer with an extra-wide staircase, and a spacious family room with soaring ceilings, abundant natural light, and a cozy wood-burning fireplace. Step outside to the oversized rear deck overlooking the backyard, perfect for grilling, entertaining, or simply relaxing. The galley kitchen offers stainless steel appliances, a breakfast bar, generous counter space, and ample cabinetry. The oversized primary suite features vaulted ceilings, a walk-in closet, dual vanities, a tiled walk-in shower, and a separate soaking tub, while two additional bedrooms share a convenient Jack-and-Jill bathroom. The finished basement adds even more living space with a media/recreation room, a bonus room ideal for a home office or potential fourth bedroom, and a full bathroom. An oversized three-car garage provides plenty of room for vehicles, storage, and hobbies. With its functional floor plan, generous living spaces, and tranquil setting, this property offers the perfect place to call home. Don't miss this incredible opportunity!
Pending
Price cut: $15.9K (8/11)
$299,000
9651 W Union Hill Rd, Villa Rica, GA 30180
3beds
3,094sqft
Single Family Residence, Residential
Built in 2003
1.32 Acres Lot
$294,400 Zestimate®
$97/sqft
$-- HOA
What's special
- 66 days
- 148
- 3
Zillow last checked:
Listing updated:
Listed by:
KRIS KOLARICH,
Southern Classic Realtors 678-635-8877
Source: FMLS GA,MLS#: 7802612
Facts & features
Interior
Bedrooms & bathrooms
- Bedrooms: 3
- Bathrooms: 4
- Full bathrooms: 3
- 1/2 bathrooms: 1
Rooms
- Room types: Bonus Room, Dining Room, Family Room, Media Room
Primary bedroom
- Features: Oversized Master, Split Bedroom Plan
- Level: Oversized Master, Split Bedroom Plan
Bedroom
- Features: Oversized Master, Split Bedroom Plan
Primary bathroom
- Features: Double Vanity, Separate Tub/Shower
Dining room
- Features: Separate Dining Room
Kitchen
- Features: Breakfast Bar, Cabinets Stain, Laminate Counters, Pantry, View to Family Room
Heating
- Central
Cooling
- Ceiling Fan(s), Central Air
Appliances
- Included: Dishwasher, Electric Oven, Electric Range, Gas Water Heater, Microwave, Refrigerator
- Laundry: In Hall
Features
- Double Vanity, Entrance Foyer 2 Story, High Ceilings 9 ft Upper, High Ceilings, High Speed Internet, Walk-In Closet(s)
- Flooring: Carpet, Laminate, Tile
- Windows: None
- Basement: Finished,Finished Bath,Full,Interior Entry
- Number of fireplaces: 1
- Fireplace features: Factory Built, Family Room
- Common walls with other units/homes: No Common Walls
Interior area
- Total structure area: 3,094
- Total interior livable area: 3,094 sqft
- Finished area above ground: 1,934
- Finished area below ground: 1,160
Video & virtual tour
Property
Parking
- Total spaces: 3
- Parking features: Attached, Driveway, Garage, Garage Faces Side
- Attached garage spaces: 3
- Has uncovered spaces: Yes
Accessibility
- Accessibility features: None
Features
- Levels: Two
- Stories: 2
- Patio & porch: Deck, Front Porch
- Exterior features: None
- Pool features: None
- Spa features: None
- Fencing: None
- Has view: Yes
- View description: Trees/Woods
- Waterfront features: None
- Body of water: None
Lot
- Size: 1.32 Acres
- Features: Back Yard, Front Yard
Details
- Additional structures: None
- Parcel number: 00510250047
- Other equipment: None
- Horse amenities: None
Construction
Type & style
- Home type: SingleFamily
- Architectural style: Traditional
- Property subtype: Single Family Residence, Residential
Materials
- Frame, Vinyl Siding
- Foundation: Block
- Roof: Composition
Condition
- Resale
- New construction: No
- Year built: 2003
Utilities & green energy
- Electric: 220 Volts
- Sewer: Septic Tank
- Water: Public
- Utilities for property: Cable Available, Electricity Available, Natural Gas Available, Phone Available, Water Available
Green energy
- Energy efficient items: None
- Energy generation: None
Community & HOA
Community
- Features: Near Schools, Near Shopping
- Security: None
- Subdivision: None
HOA
- Has HOA: No
Location
- Region: Villa Rica
Financial & listing details
- Price per square foot: $97/sqft
- Tax assessed value: $372,600
- Annual tax amount: $4,682
- Date on market: 7/9/2026
- Cumulative days on market: 66 days
- Electric utility on property: Yes
- Road surface type: Asphalt
Estimated market value
$294,400
$280,000 - $309,000
$2,728/mo
Price history
| Date | Event | Price |
|---|---|---|
| 8/14/2026 | Pending sale | $299,000$97/sqft |
Source:  GAMLS #10803302 Report a problem GAMLS #10803302 Report a problem | ||
| 8/11/2026 | Price change | $299,000-5%$97/sqft |
Source: GAMLS #10803302 Report a problem | ||
| 7/30/2026 | Price change | $314,900-7.4%$102/sqft |
Source:  FMLS GA #7802612 Report a problem FMLS GA #7802612 Report a problem | ||
| 7/10/2026 | Listed for sale | $339,900+257.8%$110/sqft |
Source: FMLS GA #7802612 Report a problem | ||
| 12/16/2024 | Listing removed | $2,015-2.4%$1/sqft |
Source: Zillow Rentals Report a problem | ||
| 12/9/2024 | Price change | $2,065-2.6%$1/sqft |
Source: Zillow Rentals Report a problem | ||
| 12/6/2024 | Price change | $2,120-2.5%$1/sqft |
Source: Zillow Rentals Report a problem | ||
| 12/3/2024 | Price change | $2,175-2%$1/sqft |
Source: Zillow Rentals Report a problem | ||
| 11/25/2024 | Price change | $2,220-2.4%$1/sqft |
Source: Zillow Rentals Report a problem | ||
| 11/18/2024 | Price change | $2,275-1.7%$1/sqft |
Source: Zillow Rentals Report a problem | ||
| 11/8/2024 | Price change | $2,315-3.5%$1/sqft |
Source: Zillow Rentals Report a problem | ||
| 11/4/2024 | Price change | $2,399-2.7%$1/sqft |
Source: Zillow Rentals Report a problem | ||
| 10/30/2024 | Price change | $2,465-2.6%$1/sqft |
Source: Zillow Rentals Report a problem | ||
| 10/25/2024 | Listed for rent | $2,530+63.3%$1/sqft |
Source: Zillow Rentals Report a problem | ||
| 3/12/2018 | Listing removed | $1,549$1/sqft |
Source: Invitation Homes Report a problem | ||
| 3/11/2018 | Price change | $1,549-6.1%$1/sqft |
Source: Invitation Homes Report a problem | ||
| 1/26/2018 | Price change | $1,649-1.6%$1/sqft |
Source: Invitation Homes Report a problem | ||
| 1/18/2018 | Price change | $1,675-6.7%$1/sqft |
Source: Invitation Homes Report a problem | ||
| 12/16/2017 | Price change | $1,795-1.9%$1/sqft |
Source: Starwood Waypoint Homes Report a problem | ||
| 11/20/2017 | Listed for rent | $1,829+12.3%$1/sqft |
Source: Starwood Waypoint Homes Report a problem | ||
| 1/7/2017 | Listing removed | $1,629+30.3%$1/sqft |
Source: Waypoint Homes Report a problem | ||
| 9/21/2013 | Listing removed | $1,250 |
Source: Capital Property Management, LLC Report a problem | ||
| 9/13/2013 | Listed for rent | $1,250 |
Source: Capital Property Management, LLC Report a problem | ||
| 8/6/2013 | Sold | $95,000-24.8%$31/sqft |
Source: Public Record Report a problem | ||
| 5/14/2010 | Sold | $126,300+1.1%$41/sqft |
Source: Public Record Report a problem | ||
| 3/20/2010 | Listed for sale | $124,900-35.6%$40/sqft |
Source: The Realty Group #2838894 Report a problem | ||
| 2/6/2004 | Sold | $193,900$63/sqft |
Source: Public Record Report a problem | ||
Public tax history
| Year | Property taxes | Tax assessment |
|---|---|---|
| 2025 | $4,682 -0.2% | $149,040 |
| 2024 | $4,689 -1.1% | $149,040 |
| 2023 | $4,740 +22.7% | $149,040 +25.8% |
| 2022 | $3,863 +22.3% | $118,440 +20.4% |
| 2021 | $3,160 +3.2% | $98,360 |
| 2020 | $3,060 +3.5% | $98,360 +3.5% |
| 2019 | $2,956 +1.6% | $95,000 +3.6% |
| 2018 | $2,908 +10.5% | $91,680 +12.4% |
| 2017 | $2,632 +1.7% | $81,560 +9% |
| 2016 | $2,587 +7.1% | $74,840 +6.4% |
| 2015 | $2,415 | $70,320 +10% |
| 2014 | $2,415 +89.1% | $63,920 -5.6% |
| 2013 | $1,277 | $67,680 |
| 2012 | -- | -- |
| 2011 | -- | -- |
| 2010 | -- | -- |
| 2009 | $2,251 +18.5% | -- |
| 2007 | $1,900 -2.4% | -- |
| 2006 | $1,947 +6.9% | -- |
| 2005 | $1,821 | -- |
| 2004 | -- | -- |
| 2003 | $267 -24.7% | -- |
| 2002 | $354 | -- |
Find assessor info on the county website
Monthly payment
Est. payment
Payment breakdown
Explore the cost of this home by adjusting the details. Changes won't be saved.Climate risks
Neighborhood: 30180
Nearby schools
Schools provided by the listing agent
- Elementary: Mason Creek
- Middle: Fairplay
- High: Alexander
Source: FMLS GA. This data may not be complete. We recommend contacting the local school district to confirm school assignments for this home.
- $381,7003 bd2 ba2k sqft4750 Liberty Rd, Villa Rica, GA 30180Off Market
- $353,9003 bd2 ba2.2k sqft9653 W Union Hill Rd, Villa Rica, GA 30180Off Market
- $630,3004 bd3 ba3.3k sqft9525 W Union Hill Rd, Villa Rica, GA 30180Off Market
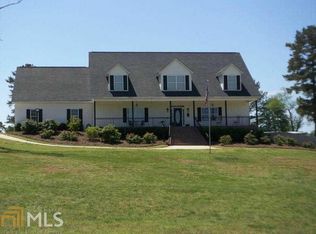
- $562,5003 bd2 ba2.5k sqft9645 Ephesus Church Rd, Villa Rica, GA 30180Off Market
Similar homes
- $320,0003 bd3 ba2k sqft9420 Poole Rd, Villa Rica, GA 30180Active

 MLS ID #10844498, Susan C Fulghum, Realty One Group Edge. GAMLS
 - $305,0003 bd2 ba1.6k sqft9201 Tarnwood Cir, Villa Rica, GA 30180Active
 MLS ID #10825515, Stenisha A Reed, Solutions First Realty LLC. GAMLS
 - $302,0003 bd2 ba1.9k sqft125 Stockmar Rd, Villa Rica, GA 30180Active
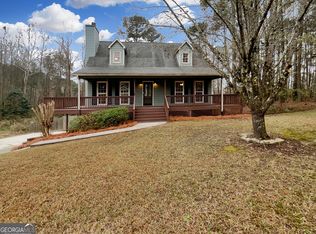 MLS ID #10655168, Tanya Pickens, Opendoor Brokerage. GAMLS
 - $299,9005 bd2 ba2.3k sqft33 Jacob Trl, Villa Rica, GA 30180Active
 MLS ID #10820341, Grove Homes Group, PURE Real Estate Solutions. GAMLS
 - $299,9003 bd3 ba1.5k sqft245 Glen Ridge Dr, Villa Rica, GA 30180ActiveMLS ID #10820440, Veronica Mattioli, eXp Realty. GAMLS
- $299,9004 bd4 ba2.9k sqft112 Village Ln, Villa Rica, GA 30180ActiveMLS ID #10779627, Diana Stowe, Georgia Life Realty. GAMLS
- $250,0004 bd2 ba1.9k sqft241 Daniel Rd, Villa Rica, GA 30180ActiveMLS ID #10762906, Mark Spain, Mark Spain Real Estate. GAMLS
- $260,0003 bd3 ba1.7k sqft245 Cedars Glen Cir, Villa Rica, GA 30180ActiveMLS ID #10773282, Wendy G Chambers, Chambers Select Realty. GAMLS
- $349,9005 bd3 ba2.8k sqft113 Millwheel Dr, Villa Rica, GA 30180ActiveMLS ID #10832579, Joshua Salmonsen, Heritage Oaks Realty Westside. GAMLS
- $299,9003 bd3 ba2k sqft6762 Oakland Dr, Douglasville, GA 30135ActiveMLS ID #10780179, Kayla Dorsett, Southern Classic Realtors. GAMLS
- $324,9003 bd3 ba1.9k sqft20 River Oak Ct, Temple, GA 30179ActiveMLS ID #10834754, Tammy Caldwell-Griffin, Southern Homes & Land Realty. GAMLS
- $365,0006 bd4 ba3.4k sqft2017 Sweet Bay Dr, Villa Rica, GA 30180ActiveMLS ID #10768622, Tanya Pickens, Opendoor Brokerage. GAMLS
- $379,0005 bd3 ba3.2k sqft3186 Sweetbriar Dr, Villa Rica, GA 30180ActiveMLS ID #10773683, Mark Spain, Mark Spain Real Estate. GAMLS
- $359,0005 bd3 ba2.4k sqft144 Reid Plantation Dr, Villa Rica, GA 30180ActiveMLS ID #10782614, Ashley Callahan, RE/MAX Town & Country. GAMLS
- $314,9004 bd3 ba2.2k sqft100 Hawthorn Dr, Carrollton, GA 30116ActiveMLS ID #10760168, Nikki Nunn Truss, Apollo Associates Realty. GAMLS
- $269,9003 bd2 ba1.7k sqft6623 N Seminole Dr, Douglasville, GA 30135Active Under ContractMLS ID #10807493, Cheryl Sawyer, Atlanta Communities. GAMLS
- $364,9003 bd2 ba1.6k sqft279 Campground School Rd, Dallas, GA 30157ActiveMLS ID #10844171, Valerie M Lowery, Redfin Corporation. GAMLS
- $299,9004 bd2 ba2.5k sqft104 Paces Lakes Rdg, Dallas, GA 30157ActiveMLS ID #10806367, Shawn M Delaney, Maximum One Realty Greater Atlanta. GAMLS
