This new two-story home offers luxurious living with two owner's suites on the second floor, each featuring a spa-inspired bathroom and generous walk-in closet for a tranquil retreat. An open-concept layout on the first floor combines the kitchen with the living and dining areas, great for everyday entertaining and multi-tasking.
Pre-foreclosure
Street View
Est. $372,300
9652 Axel Falls Ave, Las Vegas, NV 89143
2beds
1,898sqft
Townhouse
Built in 2024
-- sqft lot
$372,300 Zestimate®
$196/sqft
$-- HOA
Overview
- 286 days
- 17
- 0
Zillow last checked:
Listing updated:
Source: Lennar Homes
Facts & features
Interior
Bedrooms & bathrooms
- Bedrooms: 2
- Bathrooms: 3
- Full bathrooms: 2
- 1/2 bathrooms: 1
Interior area
- Total interior livable area: 1,898 sqft
Property
Parking
- Total spaces: 2
- Parking features: Garage
- Garage spaces: 2
Features
- Levels: 2.0
- Stories: 2
Details
- Parcel number: 12506412030
Construction
Type & style
- Home type: Townhouse
- Property subtype: Townhouse
Condition
- New Construction
- New construction: Yes
- Year built: 2024
Details
- Builder name: Lennar
Community & HOA
Community
- Subdivision: Sunstone : Axel
Location
- Region: Las Vegas
Financial & listing details
- Price per square foot: $196/sqft
- Tax assessed value: $85,000
- Annual tax amount: $4,235
- Date on market: 9/18/2024
Foreclosure details
Estimated market value
$372,300
$354,000 - $391,000
$2,730/mo
Price history
| Date | Event | Price |
|---|---|---|
| 7/28/2026 | Listing removed | $375,000$198/sqft |
Source:  LVR #2783118 Report a problem LVR #2783118 Report a problem | ||
| 7/14/2026 | Price change | $375,000-3.8%$198/sqft |
Source: LVR #2783118 Report a problem | ||
| 6/9/2026 | Price change | $390,000-2.5%$205/sqft |
Source: LVR #2783118 Report a problem | ||
| 5/15/2026 | Listed for sale | $400,000+8.1%$211/sqft |
Source: LVR #2783118 Report a problem | ||
| 10/8/2024 | Listing removed | $369,910-2.6%$195/sqft |
Source:  Lennar Homes Report a problem Lennar Homes Report a problem | ||
| 9/18/2024 | Listed for sale | $379,910$200/sqft |
Source: Lennar Homes Report a problem | ||
Public tax history
| Year | Property taxes | Tax assessment |
|---|---|---|
| 2026 | $4,235 +333.1% | $29,750 |
| 2025 | $978 | $29,750 |
| 2024 | -- | $29,750 |
Find assessor info on the county website
Monthly payment
Climate risks
Neighborhood: Tule Springs

Similar homes
- $485,0003 bd3 ba1.7k sqft9447 Elmhurst Ridge Ave, Las Vegas, NV 89143For Sale
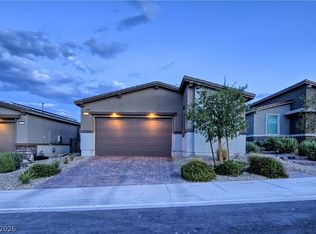 MLS ID #2813216, David Shen, Signature Real Estate Group. LVR
 - $425,0003 bd3 ba1.7k sqft9317 Davis Falls Pl, Las Vegas, NV 89143For Sale
 MLS ID #2777390, Javier E. Barajas, Toro Realty. LVR
 - $450,0003 bd3 ba1.7k sqft9583 Noah Pointe Ave, Las Vegas, NV 89143For Sale
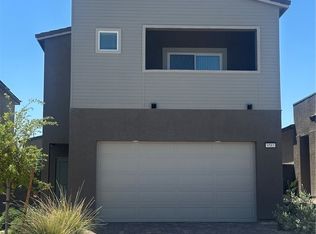 MLS ID #2782327, Susan C. Brager, BHHS Nevada Properties. LVR
 - $385,0003 bd3 ba1.8k sqft3740 Brilliant Sunset St, Las Vegas, NV 89129For Sale
 MLS ID #2795463, Joy MacDaniels, Blue Diamond Realty LLC. LVR
