Skip main navigation
Closed
  • $349,500

    9652 Black Bear Dr, Reno, NV 89506

    2beds
    1,120sqft
    Townhouse
    Built in 2004
    3,484.8 Square Feet Lot
    $359,800 Zestimate®
    $312/sqft
    $1,856 Estimated rent

    Home value

    $359,800

    $327,000 - $396,000

    $1,856/mo

    Zestimate® history
    Loading
    Loading...

    Owner options

    List your home for rent

    $1,856/mo

    Rent Zestimate®

    Find your next renter with Zillow Rental Manager. Plus, with online applications, you can quickly screen prospective tenants – for free.

    Learn more

    $1,856/mo

    Rent Zestimate®

    Refinance and save

    $2,103/mo

    Est. payment

    Refinancing to a lower rate could help reduce your monthly payments and save thousands over the life of the loan.

    See today's rates

    $2,103/mo

    Est. payment

    Explore your selling options

    Work with a Zillow partner agent

    Leverage their expertise and Zillow's premium Showcase listings to get your home seen by more buyers.

    Get started

    List with your own agent

    Get your home in front of millions of buyers by listing it on Zillow.

    Learn how to do it

    Sell it yourself

    Take full control of how buyers see your home on Zillow by listing For Sale by Owner (FSBO).

    List your home

    What's special

    Fully fenced backyardHigh ceilingsPlenty of natural lightJack-and-jill bathroomGranite countertops
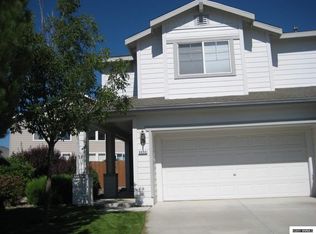
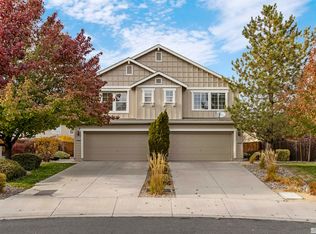
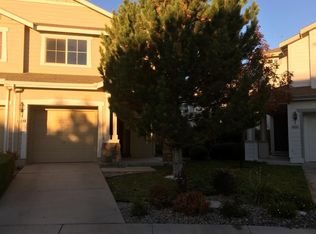
    This charming townhome in the Villas at Sky Vista is an excellent choice for a first home or investment property. It features 2 bedrooms, 1.5 bathrooms, high ceilings, and plenty of natural light from its many windows. The kitchen boasts granite countertops, while the Jack-and-Jill bathroom offers added convenience. The fully fenced backyard includes a patio and storage shed, perfect for outdoor living., Conveniently located near shopping, Highway 395, Nevada Regional Park, and Sierra Sage Golf Course, this home combines comfort, style, and accessibility! Security System will not be included. Buyer's agent are responsible for notifying their clients that there may be listening and recording devices on the property, please consider this your formal notice, and ensure your clients are notified prior to entering the property. All information provided to be verified by the buyer and buyers agent. Final walk through constitutes satisfaction with information supplied herein and satisfaction with condition of the property as well as any completed repairs (if any). Seller will not close escrow until a signed final walk through or waiver has been received.

    Zillow last checked:

    Listing updated:

    Listed by:

    Jessica Hodges B.145936 775-813-7024,

    Real Broker LLC,

    Hodges & Associates Real Estate Group 775-813-7024,

    Real Broker LLC

    Bought with:

    Elizabeth Sullivan, S.200315

    LPT Realty, LLC

    Source: NNRMLS,MLS#: 250000814MLS Logo

    Facts & features

    Interior

    Bedrooms & bathrooms
    • Bedrooms: 2
    • Bathrooms: 2
    • Full bathrooms: 1
    • 1/2 bathrooms: 1
    Heating
    • Natural Gas
    Cooling
    • Central Air, Refrigerated
    Appliances
    • Included: Dishwasher, Disposal, Dryer, Electric Oven, Electric Range, Microwave, Oven, Refrigerator, Washer
    • Laundry: Cabinets, Laundry Area, Laundry Room
    Features
    • High Ceilings
    • Flooring: Carpet, Laminate
    • Windows: Blinds, Double Pane Windows, Low Emissivity Windows
    • Has fireplace: No
    Interior area
    • Total structure area: 1,120
    • Total interior livable area: 1,120 sqft

    Property

    Parking
    • Total spaces: 1
    • Parking features: Attached, Garage, Garage Door Opener
    • Attached garage spaces: 1
    Features
    • Stories: 2
    • Patio & porch: Patio
    • Exterior features: None
    • Fencing: Back Yard,Partial
    • Has view: Yes
    • View description: Mountain(s)
    Lot
    • Size: 3,484 sqft
    • Features: Landscaped, Level, Sprinklers In Front
    Details
    • Parcel number: 55052205
    • Zoning: Pd

    Construction

    Type & style
    • Home type: Townhouse
    • Property subtype: Townhouse
    • Attached to another structure: Yes
    Materials
    • Foundation: Slab
    • Roof: Composition,Pitched,Shingle
    Condition
    • New construction: No
    • Year built: 2004

    Utilities & green energy

    • Sewer: Public Sewer
    • Water: Public
    • Utilities for property: Cable Available, Electricity Available, Internet Available, Natural Gas Available, Phone Available, Sewer Available, Water Available, Cellular Coverage

    Community & neighborhood

    Security
    • Security features: Keyless Entry, Smoke Detector(s)
    Location
    • Region: Reno
    • Subdivision: The Villas At Sky Vista Phase 1

    HOA & financial

    HOA
    • Has HOA: Yes
    • HOA fee: $100 quarterly
    • Amenities included: Landscaping, Maintenance Grounds
    • Services included: Snow Removal
    • Association name: na
    • Second HOA fee: $175 quarterly
    • Second association name: na

    Other

    Other facts
    • Listing terms: 1031 Exchange,Cash,Conventional,FHA,VA Loan

    Price history

    DateEventPrice
    7/1/2025Sold$349,500$312/sqft
    Source: NNRMLS #250000814 Report a problem
    5/29/2025Contingent$349,500$312/sqft
    Source: NNRMLS #250000814 Report a problem
    5/8/2025Price change$349,500-1.1%$312/sqft
    Source: NNRMLS #250000814 Report a problem
    3/25/2025Price change$353,500-0.1%$316/sqft
    Source: NNRMLS #250000814 Report a problem
    2/28/2025Price change$354,000-0.3%$316/sqft
    Source: NNRMLS #250000814 Report a problem
    1/23/2025Listed for sale$355,000+2.9%$317/sqft
    Source: NNRMLS #250000814 Report a problem
    10/24/2022Listing removed--
    Source: RE/MAX International Report a problem
    10/18/2022Pending sale$345,000$308/sqft
    Source: RE/MAX International #220012094 Report a problem
    10/17/2022Sold$345,000$308/sqft
    Source: Public Record Report a problem
    9/10/2022Pending sale$345,000$308/sqft
    Source: NNRMLS #220012094 Report a problem
    8/12/2022Listed for sale$345,000+675.3%$308/sqft
    Source: NNRMLS #220012094 Report a problem
    12/28/2009Sold$44,500-76%$40/sqft
    Source: Public Record Report a problem
    11/12/2004Sold$185,500$166/sqft
    Source: Public Record Report a problem

    Public tax history

    YearProperty taxesTax assessment
    2026$1,081 +2.9%$61,402 -1.2%
    2025$1,051 +2.9%$62,173 +2.2%
    2024$1,020 +7.9%$60,817 +7.5%
    2023$945 +2.9%$56,562 +17.3%
    2022$918 +3.2%$48,227 +8.1%
    2021$890 +3%$44,626 +3.7%
    2020$864 -2.9%$43,046
    2019$890 +3%$43,046 +11.2%
    2018$864 +8.8%$38,703 +3.1%
    2017$794 $37,543 +3.7%
    2016$794 $36,210 -0.1%
    2015$794 +295.4%$36,238 +42.3%
    2014$201 -73.9%$25,464 +19.3%
    2013$769 $21,348
    2012-- $21,348 +8.3%
    2011-- $19,720 -26.7%
    2010-- $26,904 -5.8%
    2009-- $28,560 -31.4%
    2008-- $41,603 -17.3%
    2007-- $50,307 +24.8%
    2006-- $40,310 +8.9%
    2005-- $36,999 +210.9%
    2004-- $11,900

    Find assessor info on the county website

    Neighborhood: Stead

    Nearby schools

    GreatSchools rating
    Schools provided by the listing agent
    • Elementary: Stead
    • Middle: OBrien
    • High: North Valleys

    Source: NNRMLS. This data may not be complete. We recommend contacting the local school district to confirm school assignments for this home.

    Get a cash offer in 3 minutes
    Find out how much your home could sell for in as little as 3 minutes with a no-obligation cash offer.
    Estimated market value
    $359,800
    Get a cash offer in 3 minutes
    Find out how much your home could sell for in as little as 3 minutes with a no-obligation cash offer.
    Estimated market value
    $359,800