Skip main navigation
Off market
  • $660,300

    9652 E Natal Ave, Mesa, AZ 85209

    4beds
    2baths
    2,472sqft
    SingleFamily
    Built in 2001
    8,276 Square Feet Lot
    $660,300 Zestimate®
    $267/sqft
    $3,169 Estimated rent

    Home value

    $660,300

    $627,000 - $693,000

    $3,169/mo

    Zestimate® history
    Loading
    Loading...

    Owner options

    List your home for rent

    $3,169/mo

    Rent Zestimate®

    Find your next renter with Zillow Rental Manager. Plus, with online applications, you can quickly screen prospective tenants – for free.

    Learn more

    $3,169/mo

    Rent Zestimate®

    Refinance and save

    $3,868/mo

    Est. payment

    Refinancing to a lower rate could help reduce your monthly payments and save thousands over the life of the loan.

    See today's rates

    $3,868/mo

    Est. payment

    Explore your selling options

    Work with a Zillow partner agent

    Leverage their expertise and Zillow's premium Showcase listings to get your home seen by more buyers.

    Get started

    List with your own agent

    Get your home in front of millions of buyers by listing it on Zillow.

    Learn how to do it

    Sell it yourself

    Take full control of how buyers see your home on Zillow by listing For Sale by Owner (FSBO).

    List your home

    What's special

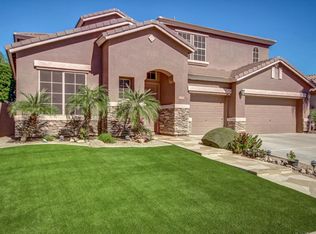
    This is it The perfect trifecta of a home - 2020 and newer remodel, heated pool/ jacuzzi, located on the fairway of hole 6 at Augusta Ranch, home to Arizona's #1 Executive Golf Course. Enjoy one of the most sought after lots with an absolute oasis of a backyard featuring a gas heated sparkling white pebble tech pool with pop up cleaners and a built in spa for those chilly nights. Flawless cool-decking, natural pavers, and additional side patio seating available with access inside through the glass slider side door covered by an optional extended awning. Fresh white backyard wall paint, 3/4 viewing fence, brand new rock, and a large covered patio overlooking the pool for the summer months. Two brand new Fall 2020 Trane HVAC units maintenance comes with transferable warranty. Welcoming curb appeal with a charming exterior finish including N/S facing landscape full of lush greenery and colored flower spurts. Fresh exterior paint, pavers to extend the driveway, and complimentary quartz gravel. You can't help but notice the wide driveway with a separate3 car garage. (2 car and single car Step into this pristine gem of a home where you are greeted by an oversized foyer complimented by spacious ceilings, natural lighting, neutral paint, upgraded 5 inch baseboards, stunning crown molding, bedrooms with neutral luxury carpet with upgraded padding for extra comfort, very well taken care of neutral tile the carries through the foot traffic areas of the home. This abode has all custom window coverings including plantation shutters and ivory Roman blinds. Additional 2020 remodel includes brand new fixtures, ceiling fans, and canned lighting throughout. Enjoy the calming ambiance of the newly updated interior gas dual sided fireplace, and the added bonus of interior/ exterior built in surround sound speakers. Chef's dream 2020/2021 kitchen remodel with staggered shaker cabinets, accent rain glass window cabinetry, matching stainless steel GE appliances, gas cooktop, under cabinet / counter lighting, wired capability for upper cabinet lighting, all cabinets/drawers are upgraded with pull out shelving, soft close drawers, a tasteful hexagon backsplash and neutral corian countertops. Additional optional dining room space right off the kitchen with access to the side yard. Split floor plan built perfect for privacy with two bedrooms on one end of the home, one in the middle that can be used as an optional den, and owners suite to the west end. The grand master suite is spacious with a bay window , and private outdoor access to the backyard. an upgraded ensuite bathroom consists of his and hers silestone vanities, oversized jacuzzi tub, separate walk in shower, generous walk in closet, and separate toilet room. Enjoy a capacious laundry room with matching custom cabinetry and a designated folding area with additional storage. Both garages have been professionally coated with epoxy, the two car garage has a utility sink, new soft water loop, brand new 2022 water heater, new Genie garage door opener, and an access door to the side yard for your convenience. Stay involved and experience the community clubhouse, bar&grill, and all other events held by the neighborhood. Compete in team corn hole tournaments, family movie nights on a projected screen, brand new Top Tracer technology/ driving range, glow in the dark soccer/ golf, and live music with outdoor seating and tables open to the public. There are 5+ parks within the community that include full volleyball, soccer, basketball courts and walking/ biking paths. Less than a half hour from Saguaro Lake, Canyon Lake and the Salt River. Located less than 1.5 miles from Fry's, Alberstons, Bashas and 10 minutes from Safeway. Just minutes from shopping malls, 202 HWY, US 60, and so much more. This home is a must see - come make it yours before it's too late

    This property is off market, which means it's not currently listed for sale or rent on Zillow. This may be different from what's available on other websites or public sources.

    Facts & features

    Interior

    Bedrooms & bathrooms
    • Bedrooms: 4
    • Bathrooms: 2
    Heating
    • Other, Gas
    Cooling
    • Refrigerator
    Appliances
    • Included: Dishwasher, Dryer, Microwave, Range / Oven, Refrigerator, Washer
    • Laundry: Dryer Included, Washer Included, Inside Laundry
    Features
    • Flooring: Tile
    • Has fireplace: Yes
    Interior area
    • Total interior livable area: 2,472 sqft

    Property

    Parking
    • Total spaces: 3
    • Parking features: Garage - Attached
    Features
    • Exterior features: Wood
    • Fencing: Block, Wrought Iron
    Lot
    • Size: 8,276 Square Feet
    Details
    • Parcel number: 31201813

    Construction

    Type & style
    • Home type: SingleFamily
    Materials
    • Roof: Tile
    Condition
    • Year built: 2001

    Utilities & green energy

    • Sewer: Sewer - Public
    • Utilities for property: SRP, SW Gas

    Community & HOA

    HOA
    • Has HOA: Yes
    • HOA fee: $56 monthly
    Location
    • Region: Mesa

    Financial & listing details

    • Price per square foot: $267/sqft
    • Tax assessed value: $522,800
    • Annual tax amount: $2,617
    • Ownership: Fee Simple

    Price history

    DateEventPrice
    1/3/2023Sold$640,000+3.2%$259/sqft
    Source: ARMLS #6492980 Report a problem
    12/5/2022Pending sale$619,900$251/sqft
    Source: Berkshire Hathaway HomeServices Arizona Properties #6492980 Report a problem
    11/30/2022Listed for sale$619,900+46.6%$251/sqft
    Source: ARMLS #6492980 Report a problem
    5/7/2020Sold$422,750-1.1%$171/sqft
    Source: ARMLS #6041929 Report a problem
    4/24/2020Pending sale$427,500$173/sqft
    Source: My Home Group Real Estate #6041929 Report a problem
    4/21/2020Price change$427,500-2.6%$173/sqft
    Source: My Home Group Real Estate #6041929 Report a problem
    3/26/2020Pending sale$439,000$178/sqft
    Source: My Home Group Real Estate #6041929 Report a problem
    2/28/2020Listed for sale$439,000$178/sqft
    Source: My Home Group Real Estate #6041929 Report a problem
    2/27/2020Pending sale$439,000$178/sqft
    Source: My Home Group Real Estate #6041929 Report a problem
    2/26/2020Listed for sale$439,000+17.1%$178/sqft
    Source: My Home Group Real Estate #6041929 Report a problem
    5/18/2018Sold$375,000-2.6%$152/sqft
    Source: Public Record Report a problem
    4/18/2018Price change$385,000-2.5%$156/sqft
    Source: Realty Executives #5733515 Report a problem
    4/11/2018Price change$395,000-1%$160/sqft
    Source: Realty Executives #5733515 Report a problem
    3/31/2018Price change$399,000-2.7%$161/sqft
    Source: Realty Executives #5733515 Report a problem
    3/14/2018Listed for sale$410,000+57.8%$166/sqft
    Source: Realty Executives #5733515 Report a problem
    3/29/2002Sold$259,900+1.6%$105/sqft
    Source: Public Record Report a problem
    3/22/2001Sold$255,683$103/sqft
    Source: Public Record Report a problem

    Public tax history

    YearProperty taxesTax assessment
    2025$2,617 -8.5%$52,280 -6.2%
    2024$2,859 -0.6%$55,730 +84.4%
    2023$2,877 +23.1%$30,222 -14.4%
    2022$2,336 -6%$35,310 +3.7%
    2021$2,486 +7.9%$34,060 +6.9%
    2020$2,304 +5.1%$31,850 +8.1%
    2019$2,193 $29,450 +4.4%
    2018$2,193 -14.2%$28,210 +3.7%
    2017$2,555 +6.2%$27,210 +2.6%
    2016$2,407 -2.8%$26,510 -0.6%
    2015$2,476 $26,680 +26%
    2014-- $21,180 +19.6%
    2013-- $17,710 -1%
    2012-- $17,880 -8.8%
    2011-- $19,610 -11%
    2010-- $22,030 -26.9%
    2009-- $30,130 -15.6%
    2008-- $35,700 +6.7%
    2007-- $33,450 +66%
    2006-- $20,150
    2005-- $20,150 +21.8%
    2004-- $16,550
    2003-- $16,550 +165.2%
    2002-- $6,240
    Find assessor info on the county website

    Neighborhood: Augusta Ranch

    Nearby schools

    GreatSchools rating
    Schools provided by the listing agent
    • Elementary: Augusta Ranch Elementary
    • Middle: Desert Ridge Jr. High
    • High: Desert Ridge High
    • District: Gilbert Unified District (041)

    Source: The MLS. This data may not be complete. We recommend contacting the local school district to confirm school assignments for this home.

    Get a cash offer in 3 minutes
    Find out how much your home could sell for in as little as 3 minutes with a no-obligation cash offer.
    Estimated market value
    $660,300
    Get a cash offer in 3 minutes
    Find out how much your home could sell for in as little as 3 minutes with a no-obligation cash offer.
    Estimated market value
    $660,300