Welcome to 9652 Eastbrook Drive — a thoughtfully maintained home offering peace of mind with major system upgrades already taken care of. The roof, HVAC system, hot water heater, and Briggs & Stratton generator are all approximately two years old, providing comfort and reliability.
Inside, the home features a spacious and functional layout designed for both everyday living and entertaining. The kitchen seamlessly opens to the living and dining areas, creating a natural flow through the main living spaces. A desirable split-bedroom floor plan offers added privacy, with the primary suite set apart from the secondary bedrooms.
The property provides plenty of potential for personal updates and finishing touches, allowing buyers to make it their own.
Step outside to enjoy a fully fenced backyard — perfect for pets, play, or unwinding with family and friends. A storage shed adds extra convenience for tools, equipment, or a hobby space. Located just outside the city limits with low HOA dues, this home delivers a blend of upgrades, flexibility, and value in a peaceful, sought-after community.
Sold for $299,000
$299,000
9652 Eastbrook Drive NE, Leland, NC 28451
3beds
1,685sqft
Single Family Residence
Built in 2006
9,147 Square Feet Lot
$298,800 Zestimate®
$177/sqft
$1,869 Estimated rent
Home value
$298,800
$275,000 - $326,000
$1,869/mo
Zestimate® history
Owner options
List your home for rent
$1,869/mo
Rent Zestimate®
Find your next renter with Zillow Rental Manager. Plus, with online applications, you can quickly screen prospective tenants – for free.
$1,869/mo
Rent Zestimate®
Refinance and save
$1,784/mo
Est. payment
Refinancing to a lower rate could help reduce your monthly payments and save thousands over the life of the loan.
$1,784/mo
Est. payment
Explore your selling options
Work with a Zillow partner agent
Leverage their expertise and Zillow's premium Showcase listings to get your home seen by more buyers.
Get startedList with your own agent
Get your home in front of millions of buyers by listing it on Zillow.
Learn how to do itSell it yourself
Take full control of how buyers see your home on Zillow by listing For Sale by Owner (FSBO).
List your homeWhat's special
Fully fenced backyardSplit-bedroom floor planSpacious and functional layout
Zillow last checked:
Listing updated:
Listed by:
Gloria M Green 910-599-3277,
Gloria Green Realty
Bought with:
Tidal Realty Partners, 343284
REAL Broker LLC
Dzenita Dobraca, 343284
REAL Broker LLC
Source: Hive MLS,MLS#: 100516876 Originating MLS: Cape Fear Realtors MLS, Inc.
Originating MLS: Cape Fear Realtors MLS, Inc.Facts & features
Interior
Bedrooms & bathrooms
- Bedrooms: 3
- Bathrooms: 2
- Full bathrooms: 2
Rooms
- Room types: Living Room, Dining Room, Breakfast Nook, Kitchen, Master Bedroom, Bedroom 1, Bedroom 2
Primary bedroom
- Level: Main
- Dimensions: 16 x 14
Bedroom 1
- Level: Main
- Dimensions: 12 x 11
Bedroom 2
- Level: Main
- Dimensions: 12 x 10
Breakfast nook
- Level: Main
- Dimensions: 12 x 8
Dining room
- Level: Main
- Dimensions: 12 x 11
Kitchen
- Level: Main
- Dimensions: 14 x 11
Living room
- Level: Main
- Dimensions: 19 x 16
Heating
- Forced Air, Heat Pump, Electric
Cooling
- Central Air, Heat Pump
Features
- Master Downstairs, Walk-in Closet(s), Whole-Home Generator, Generator Plug, Ceiling Fan(s), Pantry, Blinds/Shades, Walk-In Closet(s)
- Basement: None
Interior area
- Total structure area: 1,685
- Total interior livable area: 1,685 sqft
Property
Parking
- Total spaces: 2
- Parking features: Garage Faces Front, Garage Door Opener, Off Street
Features
- Levels: One
- Stories: 1
- Patio & porch: Patio, Porch
- Pool features: None
- Fencing: Back Yard,Wood
Lot
- Size: 9,147 Square Feet
- Dimensions: 83 x 109 x 84 x 109
Details
- Parcel number: 023ja031
- Zoning: Co-R-6000
- Special conditions: Standard
- Other equipment: Generator
Construction
Type & style
- Home type: SingleFamily
- Property subtype: Single Family Residence
Materials
- Vinyl Siding
- Foundation: Slab
- Roof: Shingle
Condition
- New construction: No
- Year built: 2006
Utilities & green energy
- Sewer: Public Sewer
- Water: Public
- Utilities for property: Sewer Available, Water Available
Community & HOA
Community
- Subdivision: Eastbrook
HOA
- Has HOA: Yes
- Amenities included: Maintenance Common Areas, Management, None
- HOA fee: $414 monthly
- HOA name: Archway HOA Management, LLC
- HOA phone: 910-613-0808
Location
- Region: Leland
Financial & listing details
- Price per square foot: $177/sqft
- Tax assessed value: $312,920
- Annual tax amount: $1,270
- Date on market: 8/23/2025
- Cumulative days on market: 55 days
- Listing agreement: Exclusive Right To Sell
- Listing terms: Cash,Conventional,FHA,USDA Loan,VA Loan
- Road surface type: Paved
Price history
| Date | Event | Price |
|---|---|---|
| 10/6/2025 | Sold | $299,000$177/sqft |
Source:  Hive MLS #100516876 Report a problem Hive MLS #100516876 Report a problem | ||
| 8/25/2025 | Contingent | $299,000$177/sqft |
Source: Hive MLS #100516876 Report a problem | ||
| 7/28/2025 | Price change | $299,000-5.1%$177/sqft |
Source: Hive MLS #100516876 Report a problem | ||
| 7/2/2025 | Listed for sale | $315,000+96.9%$187/sqft |
Source: Hive MLS #100516876 Report a problem | ||
| 10/8/2009 | Sold | $160,000+9900%$95/sqft |
Source: Hive MLS #30436848 Report a problem | ||
| 5/19/2006 | Sold | $1,600$1/sqft |
Source: Public Record Report a problem | ||
Public tax history
| Year | Property taxes | Tax assessment |
|---|---|---|
| 2025 | $1,270 | $312,920 |
| 2024 | $1,270 | $312,920 |
| 2023 | $1,270 +18.6% | $312,920 +67.5% |
| 2022 | $1,071 +2.5% | $186,850 +3% |
| 2021 | $1,045 | $181,350 |
| 2020 | $1,045 +1.5% | $181,350 |
| 2019 | $1,030 +27.9% | $181,350 +1407.5% |
| 2018 | $805 +3.2% | $12,030 |
| 2017 | $780 | $12,030 |
| 2016 | $780 | $12,030 -91.4% |
| 2015 | $780 +10.1% | $140,250 +2% |
| 2014 | $708 | $137,476 |
| 2013 | -- | -- |
| 2012 | -- | -- |
| 2011 | -- | -- |
| 2010 | -- | -- |
| 2009 | -- | -- |
| 2008 | -- | -- |
| 2007 | -- | -- |
Find assessor info on the county website
Neighborhood: 28451
Nearby homes
- $332,7003 bd2 ba1.6k sqft9656 Eastbrook Dr, Navassa, NC 28451Off Market
- $318,0003 bd2 ba1.6k sqft9656 Eastbrook Dr NE, Leland, NC 28451Off Market
- $361,5004 bd3 ba2.2k sqft1902 Jeffrey Stokes Dr NE, Leland, NC 28451Off Market

- $330,2003 bd2 ba1.7k sqft1905 Elsie Cir NE, Leland, NC 28451Off Market
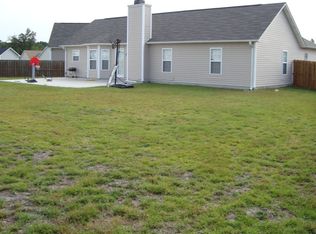
- $307,4003 bd2 ba1.5k sqft1906 Jeffrey Stokes Dr NE, Leland, NC 28451Off Market
- $321,1003 bd2 ba1.6k sqft1910 Jeffrey Stokes Dr NE, Leland, NC 28451Off Market
- $315,6003 bd2 ba1.6k sqft1879 Neese Cir NE, Leland, NC 28451Off Market
- $325,2003 bd2 ba-- sqft1875 Neese Cir NE, Leland, NC 28451Off Market
Nearby schools
GreatSchools rating
- 5/10Lincoln ElementaryGrades: PK-5Distance: 0.5 mi
- 3/10Leland MiddleGrades: 6-8Distance: 2.4 mi
- 4/10North Brunswick HighGrades: 9-12Distance: 2.3 mi
Schools provided by the listing agent
- Elementary: Lincoln
- Middle: Leland
- High: North Brunswick
Source: Hive MLS. This data may not be complete. We recommend contacting the local school district to confirm school assignments for this home.
Get a cash offer in 3 minutes
Find out how much your home could sell for in as little as 3 minutes with a no-obligation cash offer.
Estimated market value
$298,800
Get a cash offer in 3 minutes
Find out how much your home could sell for in as little as 3 minutes with a no-obligation cash offer.
Estimated market value
$298,800
- North Carolina
- Brunswick County
- Leland
- 28451
- 9652 Eastbrook Drive NE
Nearby cities
Nearby zip codes
Other Leland Topics
