**Discover Your Dream Home with a Full Finished Basement on a Spacious Lot!** Welcome to this wonderful two-story home that beautifully blends comfort and functionality. With its vaulted ceilings and semi-open layout, you’ll enjoy both privacy and openness for all your needs. Perfect for hosting dinner parties, the kitchen allows for seamless meal preparation while still feeling connected to your guests. Cozy up by the updated gas log fireplace for intimate family gatherings or entertain in the versatile formal dining room, which can easily serve as a playroom, office, or club room. The breakfast nook offers a delightful spot for casual dining. Step through the new patio door from the kitchen to a spacious backyard, an ideal space for a future pool. At just under half an acre, the yard boasts unobstructed sunrise views, making it one of the best lots in the neighborhood! Enjoy shaded backyard BBQs in the late afternoon sun and take advantage of the wide-open space and large patio for entertaining. This home features 3 bedrooms and 2.5 baths, ensuring plenty of space for everyone. The upgraded upstairs bath includes a luxurious Jacuzzi spa shower with a movable seat. The expansive basement, plumbed for a half bath, is ready to be transformed into a home theater, game room, bar, or gym. The main floor primary suite offers a new Jacuzzi spa tub, stand-up shower, and walk-in closet. Additionally, a half bath and laundry room are conveniently located off the garage, which includes epoxy floors and attic storage. Recent updates include a tankless water heater, Jacuzzi jetted tub, Jacuzzi spa shower, patio door, sump pump, fireplace insert/logs, garage door opener, and attic stairs. Make 9652 Fenwick Lane your home sweet home today!
Closed
$338,000
9652 Fenwick Ln, New Haven, IN 46774
3beds
2,557sqft
Single Family Residence
Built in 2004
0.47 Acres Lot
$362,200 Zestimate®
$--/sqft
$2,416 Estimated rent
Home value
$362,200
$344,000 - $380,000
$2,416/mo
Zestimate® history
Owner options
List your home for rent
$2,416/mo
Rent Zestimate®
Find your next renter with Zillow Rental Manager. Plus, with online applications, you can quickly screen prospective tenants – for free.
$2,416/mo
Rent Zestimate®
Refinance and save
$2,235/mo
Est. payment
Refinancing to a lower rate could help reduce your monthly payments and save thousands over the life of the loan.
$2,235/mo
Est. payment
Explore your selling options
Work with a Zillow partner agent
Leverage their expertise and Zillow's premium Showcase listings to get your home seen by more buyers.
Get startedList with your own agent
Get your home in front of millions of buyers by listing it on Zillow.
Learn how to do itSell it yourself
Take full control of how buyers see your home on Zillow by listing For Sale by Owner (FSBO).
List your homeWhat's special
Zillow last checked:
Listing updated:
Listed by:
Linda Williams Cell:260-615-2290,
Coldwell Banker Real Estate Group
Bought with:
Patricia Lydy
Keller Williams Realty Group
Source: IRMLS,MLS#: 202418295
Facts & features
Interior
Bedrooms & bathrooms
- Bedrooms: 3
- Bathrooms: 3
- Full bathrooms: 2
- 1/2 bathrooms: 1
- Main level bedrooms: 1
Bedroom 1
- Level: Main
Bedroom 2
- Level: Upper
Dining room
- Level: Main
- Area: 196
- Dimensions: 14 x 14
Family room
- Level: Basement
- Area: 450
- Dimensions: 18 x 25
Kitchen
- Level: Main
- Area: 196
- Dimensions: 14 x 14
Living room
- Level: Main
- Area: 320
- Dimensions: 16 x 20
Heating
- Natural Gas, Forced Air
Cooling
- Central Air
Appliances
- Included: Dishwasher, Microwave, Refrigerator, Gas Range
- Laundry: Main Level
Features
- 1st Bdrm En Suite, Breakfast Bar, Walk-In Closet(s), Entrance Foyer, Stand Up Shower, Main Level Bedroom Suite, Formal Dining Room
- Basement: Full,Finished,Concrete,Sump Pump
- Attic: Pull Down Stairs,Storage
- Number of fireplaces: 1
- Fireplace features: Living Room
Interior area
- Total structure area: 2,643
- Total interior livable area: 2,557 sqft
- Finished area above ground: 1,757
- Finished area below ground: 800
Property
Parking
- Total spaces: 2
- Parking features: Attached, Garage Door Opener
- Attached garage spaces: 2
Features
- Levels: Two
- Stories: 2
- Patio & porch: Patio
- Has spa: Yes
- Spa features: Jet Tub
Lot
- Size: 0.47 Acres
- Dimensions: 143X127.2
- Features: Level
Details
- Parcel number: 021324107011.000041
Construction
Type & style
- Home type: SingleFamily
- Property subtype: Single Family Residence
Materials
- Stone, Vinyl Siding
Condition
- New construction: No
- Year built: 2004
Utilities & green energy
- Sewer: City
- Water: City
Community & HOA
Community
- Subdivision: Pinestone
HOA
- Has HOA: Yes
- HOA fee: $150 annually
Location
- Region: New Haven
Financial & listing details
- Tax assessed value: $302,300
- Annual tax amount: $2,668
- Date on market: 5/22/2024
- Listing terms: Cash,Conventional,FHA,VA Loan
Price history
| Date | Event | Price |
|---|---|---|
| 8/9/2024 | Sold | $338,000+1.8% |
Source:  IRMLS #202418295 Report a problem IRMLS #202418295 Report a problem | ||
| 7/16/2024 | Pending sale | $332,000 |
Source: IRMLS #202418295 Report a problem | ||
| 7/12/2024 | Price change | $332,000-0.9% |
Source: IRMLS #202418295 Report a problem | ||
| 5/22/2024 | Listed for sale | $335,000+17.5% |
Source: IRMLS #202418295 Report a problem | ||
| 11/13/2023 | Sold | $285,000-1.3% |
Source: IRMLS #202334866 Report a problem | ||
| 10/10/2023 | Pending sale | $288,900 |
Source: IRMLS #202334866 Report a problem | ||
| 10/3/2023 | Price change | $288,900-0.3% |
Source: IRMLS #202334866 Report a problem | ||
| 9/23/2023 | Listed for sale | $289,900 |
Source: IRMLS #202334866 Report a problem | ||
Public tax history
| Year | Property taxes | Tax assessment |
|---|---|---|
| 2025 | $3,212 +20.6% | $302,300 -5.9% |
| 2024 | $2,663 +3.7% | $321,200 +20.6% |
| 2023 | $2,567 +17.2% | $266,300 +3.7% |
| 2022 | $2,191 -1% | $256,700 +17.2% |
| 2021 | $2,214 +8.8% | $219,100 -1% |
| 2020 | $2,034 +5.8% | $221,400 +8.8% |
| 2019 | $1,922 -0.6% | $203,400 +5.8% |
| 2018 | $1,934 +10.8% | $192,200 -0.4% |
| 2017 | $1,746 -3.6% | $192,900 +10.8% |
| 2016 | $1,811 +1.1% | $174,100 -2.8% |
| 2014 | $1,792 +2.3% | $179,200 +2.3% |
| 2013 | $1,751 +3.6% | $175,100 +3.6% |
| 2011 | $1,690 | $169,000 -3.9% |
| 2010 | -- | $175,800 +1.2% |
| 2007 | -- | $173,700 +9.2% |
| 2005 | -- | $159,100 |
| 2004 | -- | $159,100 |
Find assessor info on the county website
Neighborhood: 46774
Nearby homes
- $255,8003 bd2 ba1.3k sqft9638 Fenwick Ln, New Haven, IN 46774Off Market
- $266,2003 bd2 ba1.2k sqft4491 Fenwick Dr, New Haven, IN 46774Off Market
- $245,0003 bd2 ba1.5k sqft4473 Fenwick Dr, New Haven, IN 46774Sold
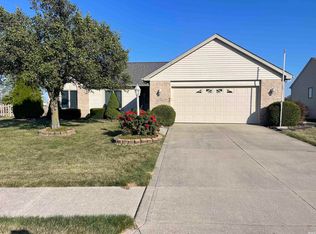
- $237,6003 bd2 ba1.1k sqft9618 Fenwick Ln, New Haven, IN 46774Off Market
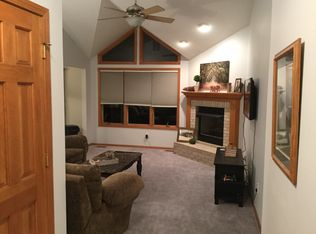
- $262,1003 bd2 ba1.3k sqft4470 Fenwick Dr, New Haven, IN 46774Off Market
- $246,8003 bd2 ba1.2k sqft9651 Pinepark Pass, New Haven, IN 46774Off Market
- $207,0003 bd2 ba1.1k sqft9604 Fenwick Ln, New Haven, IN 46774Off Market
- $210,0003 bd2 ba1.1k sqft4461 Fenwick Dr, New Haven, IN 46774Sold
Nearby schools
GreatSchools rating
- NANew Haven Primary SchoolGrades: PK-2Distance: 1.2 mi
- 3/10New Haven High SchoolGrades: 7-12Distance: 1.4 mi
- 5/10New Haven Intermediate SchoolGrades: 3-6Distance: 1.5 mi
Schools provided by the listing agent
- Elementary: New Haven
- Middle: New Haven
- High: New Haven
- District: East Allen County
Source: IRMLS. This data may not be complete. We recommend contacting the local school district to confirm school assignments for this home.


Get pre-qualified for a loan
At Zillow Home Loans, we can pre-qualify you in as little as 5 minutes with no impact to your credit score.An equal housing lender. NMLS #10287.
Sell for more on Zillow
Get a Zillow Showcase℠ listing at no additional cost and you could sell for .
$362,200
2% more
+$7,244
With Zillow Showcase(estimated)
$369,444
- Indiana
- Allen County
- New Haven
- 46774
- 9652 Fenwick Ln
Nearby cities
Nearby zip codes
Other New Haven Topics
