Fountain Valley Gem! Lovingly maintained and cared for by only its second owner, this perfectly-located home in the prestigious “Four Seasons” custom-built tract showcases true pride of ownership. From the wide, tree-lined street, arrive to your private oasis with an elegant wrought-iron gate, soothing front fountain and lush landscaping. The yard is a paradise of citrus, offering Meyer and Eureka lemon, Valencia and seedless mandarin orange, and Haas avocado trees, surrounded by front and back lawns with timer-controlled sprinklers and lights. Inside, the split-level functional design offers versatility with a downstairs bedroom and 3/4 bath. Upstairs, the primary suite and two additional bedrooms provide a comfortable retreat, complete with two full baths and a huge front deck. The primary suite boasts a generous walk-in closet, expanded from attic space while also creating a craft room and finished storage. The living and family rooms come alive with surround sound, and wood-burning and gas fireplaces add a touch of coziness, while dimmable lights above the family room fireplace let you adjust ambiance at will. The remodeled kitchen stands out for its quality craftsmanship and appliances. Soft-close drawers and cabinets, along with specialized pot/pan, utensil, and pull-out drawers, provide great storage solutions. The large Dacor oven and convection microwave are sure to please any home chef. Plus, a reverse osmosis system delivers purified drinking water directly from the sink and fridge, complemented by a water softener for the home. Flooring is a tasteful blend of solid vinyl and high-end carpet. The HVAC system, upgraded in 2020, is controlled by two Nest smart thermostats for optimized comfort. Additional updates include low-flow toilets, double dog-doors and 3-car garage with plenty of storage. This location is hard to beat, moments from Plavan Elementary and other top-ranked schools, and minutes from freeway access. For recreation, Mile Square Regional Park is within half a mile and offers a wide range of activities from archery to paddleboats. Local shopping and dining options add to the convenience, and a short drive west on Warner Ave arrives at Sunset Beach. This lovely home unlocks a sought-after lifestyle!
Sold for $1,830,000
Listed by: Douglas Elliman of California • Bradley Feldman • Contact: 949-678-5198
Bought with: Frontier Realty Inc
$1,830,000
9652 La Esperanza Ave, Fountain Valley, CA 92708
4beds
2,535sqft
Single Family Residence
Built in 1968
7,199 Square Feet Lot
$2,041,300 Zestimate®
$722/sqft
$5,698 Estimated rent
Home value
$2,041,300
$1.92M - $2.18M
$5,698/mo
Zestimate® history
Owner options
List your home for rent
$5,698/mo
Rent Zestimate®
Find your next renter with Zillow Rental Manager. Plus, with online applications, you can quickly screen prospective tenants – for free.
$5,698/mo
Rent Zestimate®
Refinance and save
$11,510/mo
Est. payment
Refinancing to a lower rate could help reduce your monthly payments and save thousands over the life of the loan.
$11,510/mo
Est. payment
Explore your selling options
Work with a Zillow partner agent
Leverage their expertise and Zillow's premium Showcase listings to get your home seen by more buyers.
Get startedList with your own agent
Get your home in front of millions of buyers by listing it on Zillow.
Learn how to do itSell it yourself
Take full control of how buyers see your home on Zillow by listing For Sale by Owner (FSBO).
List your homeWhat's special
Lush landscapingGas fireplacesTree-lined streetCraft roomSolid vinylDimmable lightsDouble dog-doors
Zillow last checked:
Listing updated:
Listed by:
Bradley Feldman DRE #01437125 949-678-5198,
Douglas Elliman of California,
Trenton Mason DRE #02018104 949-322-6977,
DOUGLAS ELLIMAN OF CALIFORNIA, INC.
Bought with:
Khuong Nguyen, DRE #02094817
Frontier Realty Inc
Source: CRMLS,MLS#: OC23190112 Originating MLS: California Regional MLS
Originating MLS: California Regional MLSFacts & features
Interior
Bedrooms & bathrooms
- Bedrooms: 4
- Bathrooms: 3
- Full bathrooms: 2
- 3/4 bathrooms: 1
- Main level bathrooms: 1
- Main level bedrooms: 1
Rooms
- Room types: Attic, Bedroom, Center Hall, Family Room, Kitchen, Living Room, Primary Bathroom, Primary Bedroom, Office, Other, Dining Room
Primary bedroom
- Features: Primary Suite
Bedroom
- Features: Bedroom on Main Level
Bathroom
- Features: Bathtub, Dual Sinks, Enclosed Toilet, Low Flow Plumbing Fixtures, Linen Closet, Separate Shower, Tub Shower, Walk-In Shower
Kitchen
- Features: Pots & Pan Drawers, Remodeled, Self-closing Cabinet Doors, Self-closing Drawers, Solid Surface Counters, Updated Kitchen
Heating
- Central, ENERGY STAR Qualified Equipment, Forced Air, Natural Gas, Zoned
Cooling
- Central Air, Dual, ENERGY STAR Qualified Equipment, Zoned, Attic Fan
Appliances
- Included: Built-In Range, Convection Oven, Dishwasher, Electric Oven, Disposal, Gas Range, Microwave, Refrigerator, Range Hood, Self Cleaning Oven, Water Softener, Vented Exhaust Fan, Water To Refrigerator, Water Heater, Water Purifier
- Laundry: Washer Hookup, Electric Dryer Hookup, Gas Dryer Hookup, In Garage
Features
- Beamed Ceilings, Wet Bar, Built-in Features, Balcony, Ceiling Fan(s), Cathedral Ceiling(s), Separate/Formal Dining Room, In-Law Floorplan, Open Floorplan, Pantry, Recessed Lighting, Storage, Solid Surface Counters, Sunken Living Room, Track Lighting, Bar, Wired for Sound, Attic, Bedroom on Main Level, Instant Hot Water, Primary Suite
- Flooring: Carpet, Vinyl
- Doors: Double Door Entry, Panel Doors, Sliding Doors
- Windows: Bay Window(s), Double Pane Windows, Drapes, Jalousie, Screens
- Has fireplace: Yes
- Fireplace features: Den, Family Room, Gas, Gas Starter, Wood Burning
- Common walls with other units/homes: No Common Walls
Interior area
- Total interior livable area: 2,535 sqft
Property
Parking
- Total spaces: 3
- Parking features: Concrete, Door-Multi, Direct Access, Driveway, Garage Faces Front, Garage, Garage Door Opener, Private, Workshop in Garage
- Attached garage spaces: 3
Accessibility
- Accessibility features: Accessible Electrical and Environmental Controls, Grab Bars, Low Pile Carpet, Accessible Doors
Features
- Levels: Multi/Split
- Entry location: 1st floor
- Patio & porch: Concrete, Covered, Deck
- Exterior features: Awning(s), Lighting, Rain Gutters
- Pool features: None
- Spa features: None
- Fencing: Block
- Has view: Yes
- View description: Neighborhood
Lot
- Size: 7,199 Square Feet
- Features: Back Yard, Front Yard, Garden, Sprinklers In Rear, Sprinklers In Front, Lawn, Landscaped, Near Park, Near Public Transit, Sprinklers Timer, Sprinkler System, Trees, Yard
Details
- Additional structures: Shed(s)
- Parcel number: 16709406
- Special conditions: Standard,Trust
Construction
Type & style
- Home type: SingleFamily
- Property subtype: Single Family Residence
Materials
- Drywall, Ducts Professionally Air-Sealed, Stucco
- Foundation: Combination, Slab
- Roof: Concrete,Fire Proof,Tile
Condition
- Updated/Remodeled,Turnkey
- New construction: No
- Year built: 1968
Details
- Builder name: Dyke & Colgrove
Utilities & green energy
- Sewer: Public Sewer
- Water: Public
- Utilities for property: Cable Available, Electricity Available, Electricity Connected, Natural Gas Available, Natural Gas Connected, Phone Available, Sewer Available, Sewer Connected, Water Available, Water Connected
Community & HOA
Community
- Features: Biking, Curbs, Fishing, Gutter(s), Hiking, Lake, Storm Drain(s), Street Lights, Suburban, Sidewalks, Park
- Security: Carbon Monoxide Detector(s), Fire Detection System, Smoke Detector(s)
- Subdivision: Four Seasons - Dike/Colgrove (Fofv)
Location
- Region: Fountain Valley
Financial & listing details
- Price per square foot: $722/sqft
- Tax assessed value: $1,866,600
- Annual tax amount: $20,370
- Date on market: 10/19/2023
- Cumulative days on market: 4 days
- Listing terms: Cash,Cash to New Loan
- Inclusions: Washer, dryer, garage worktables, kitchen refrigerator, garage refrigerator, living room speakers
- Road surface type: Paved
Price history
| Date | Event | Price |
|---|---|---|
| 11/9/2023 | Sold | $1,830,000+5.2%$722/sqft |
Source:  CRMLS #OC23190112 Report a problem CRMLS #OC23190112 Report a problem | ||
| 10/24/2023 | Pending sale | $1,740,000$686/sqft |
Source:  Douglas Elliman #OC23190112 Report a problem Douglas Elliman #OC23190112 Report a problem | ||
| 10/24/2023 | Contingent | $1,740,000$686/sqft |
Source: CRMLS #OC23190112 Report a problem | ||
| 10/19/2023 | Listed for sale | $1,740,000$686/sqft |
Source: CRMLS #OC23190112 Report a problem | ||
Public tax history
| Year | Property taxes | Tax assessment |
|---|---|---|
| 2025 | $20,370 +1.1% | $1,866,600 +2% |
| 2024 | $20,148 +964.7% | $1,830,000 +1137.2% |
| 2023 | $1,892 +1.8% | $147,917 +2% |
| 2022 | $1,859 +1.9% | $145,017 +2% |
| 2021 | $1,824 +0.7% | $142,174 +1% |
| 2020 | $1,811 | $140,717 +2% |
| 2019 | $1,811 +1.8% | $137,958 +2% |
| 2018 | $1,778 +3.6% | $135,253 +2% |
| 2017 | $1,716 | $132,601 +2% |
| 2016 | $1,716 +4% | $130,001 +1.5% |
| 2015 | $1,650 +3.8% | $128,049 +2% |
| 2014 | $1,590 | $125,541 +0.5% |
| 2013 | -- | $124,974 +2% |
| 2012 | -- | $122,524 +2% |
| 2011 | -- | $120,122 +0.8% |
| 2010 | -- | $119,225 -0.2% |
| 2009 | -- | $119,509 +2% |
| 2008 | -- | $117,166 +2% |
| 2007 | -- | $114,869 +2% |
| 2006 | -- | $112,617 +2% |
| 2005 | -- | $110,409 +2% |
| 2004 | -- | $108,245 +1.9% |
| 2003 | -- | $106,262 +2% |
| 2002 | -- | $104,179 +2% |
| 2001 | $1,113 +2% | $102,137 +2% |
| 2000 | $1,092 | $100,135 |
Find assessor info on the county website
Neighborhood: 92708
Nearby homes
- $1,685,1004 bd3 ba2.6k sqft9638 La Esperanza Ave, Fountain Valley, CA 92708Off Market

- $1,487,3004 bd2 ba2.3k sqft9666 La Esperanza Ave, Fountain Valley, CA 92708Off Market
- $1,711,9004 bd3 ba2.6k sqft9649 La Mora Cir, Fountain Valley, CA 92708Off Market
- $1,794,5004 bd3 ba2.4k sqft9659 La Mora Cir, Fountain Valley, CA 92708Off Market
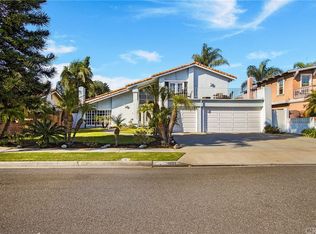
- $1,851,7004 bd3 ba2.7k sqft9639 La Mora Cir, Fountain Valley, CA 92708Off Market
- $1,751,8004 bd3 ba2.5k sqft9680 La Esperanza Ave, Fountain Valley, CA 92708Off Market
- $1,957,1004 bd3 ba3k sqft9669 La Mora Cir, Fountain Valley, CA 92708Off Market
- $2,079,4007 bd3 ba3.3k sqft9659 La Esperanza Ave, Fountain Valley, CA 92708Off Market
Nearby schools
GreatSchools rating
- 9/10Plavan (Urbain H.) Elementary SchoolGrades: K-5Distance: 0.2 mi
- 10/10Masuda (Kazuo) Middle SchoolGrades: 6-8Distance: 0.9 mi
- 10/10Fountain Valley High SchoolGrades: 9-12Distance: 0.7 mi
Schools provided by the listing agent
- Elementary: Plavan
- Middle: Masuda
- High: Fountain Valley
Source: CRMLS. This data may not be complete. We recommend contacting the local school district to confirm school assignments for this home.
Get a cash offer in 3 minutes
Find out how much your home could sell for in as little as 3 minutes with a no-obligation cash offer.
Estimated market value
$2,041,300
Get a cash offer in 3 minutes
Find out how much your home could sell for in as little as 3 minutes with a no-obligation cash offer.
Estimated market value
$2,041,300
- California
- Orange County
- Fountain Valley
- 92708
- 9652 La Esperanza Ave
Nearby cities
Nearby zip codes
Other Fountain Valley Topics
