Skip main navigation
Sold for $1,094,827
  • $1,094,827

    9652 Macbride Dr, Orlando, FL 32827

    5beds
    3,754sqft
    Single Family Residence
    Built in 2025
    7,870 Square Feet Lot
    $1,106,000 Zestimate®
    $292/sqft
    $4,158 Estimated rent

    Home value

    $1,106,000

    $1.01M - $1.21M

    $4,158/mo

    Zestimate® history
    Loading
    Loading...

    Owner options

    List your home for rent

    $4,158/mo

    Rent Zestimate®

    Find your next renter with Zillow Rental Manager. Plus, with online applications, you can quickly screen prospective tenants – for free.

    Learn more

    $4,158/mo

    Rent Zestimate®

    Refinance and save

    $7,994/mo

    Est. payment

    Refinancing to a lower rate could help reduce your monthly payments and save thousands over the life of the loan.

    See today's rates

    $7,994/mo

    Est. payment

    Explore your selling options

    Work with a Zillow partner agent

    Leverage their expertise and Zillow's premium Showcase listings to get your home seen by more buyers.

    Get started

    List with your own agent

    Get your home in front of millions of buyers by listing it on Zillow.

    Learn how to do it

    Sell it yourself

    Take full control of how buyers see your home on Zillow by listing For Sale by Owner (FSBO).

    List your home

    What's special

    Private bathroomUpstairs retreatCovered porchUltimate family loungeResort pool with cabanasFront-porch charmMain-level guest suite
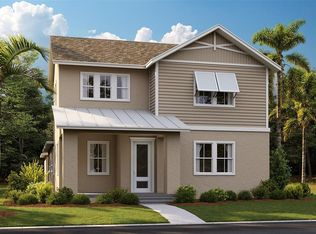
    Welcome to Laureate Park, one of Lake Nona’s most sought-after communities offering cutting-edge design, walkable streets, and resort-style living. Residents enjoy exceptional amenities including a resort pool with cabanas, LP Fit fitness center, tennis and pickleball courts, parks, playgrounds, and miles of scenic trails. The vibrant Village Center features lakeside dining, cafés, and community events—all minutes from Medical City, USTA National Campus, and Orlando International Airport. Homes are crafted with modern architecture, energy-efficient construction, and front-porch charm that brings neighbors together. Experience the perfect balance of innovation, wellness, and community—live, work, and play in the heart of Lake Nona at Laureate Park. The Manville floor plan by David Weekley Homes in Orlando. Welcome guests from the classic covered porch and enjoy your outdoor leisure time from comfort of the lanai. Create your ideal living, dining, and entertaining spaces in the open-concept heart of this home. The ample storage and prep room make the epicurean kitchen perfect for hosting memorable holiday feasts. A front study is ready to serve as a home office or a refined library. Design the upstairs retreat to be an ultimate family lounge for fun, games, and building lifelong memories together. The main-level guest suite offers a private bathroom and a walk-in closet. Each upstairs bedroom provides a beautiful place for each resident to make their own.

    Zillow last checked:

    Listing updated:

    Listed by:

    Robert St. Pierre 813-422-6183,

    WEEKLEY HOMES REALTY COMPANY 866-493-3553

    Bought with:

    Peter Luu, 3280532

    REAL BROKER, LLC

    Source: Stellar MLS,MLS#: TB8431719MLS LogoOriginating MLS: Suncoast Tampa

    Facts & features

    Interior

    Bedrooms & bathrooms
    • Bedrooms: 5
    • Bathrooms: 5
    • Full bathrooms: 4
    • 1/2 bathrooms: 1
    Rooms
    • Room types: Den/Library/Office, Family Room, Utility Room, Loft
    Primary bedroom
    • Features: En Suite Bathroom, Walk-In Closet(s)
    • Level: First
    • Area: 192 Square Feet
    • Dimensions: 12x16
    Den
    • Level: First
    • Area: 285 Square Feet
    • Dimensions: 15x19
    Great room
    • Level: First
    • Area: 240 Square Feet
    • Dimensions: 12x20
    Kitchen
    • Features: Pantry
    • Level: First
    • Area: 240 Square Feet
    • Dimensions: 12x20
    Heating
    • Central, Electric
    Cooling
    • Central Air
    Appliances
    • Included: Oven, Dishwasher, Disposal, Electric Water Heater, Microwave, Range Hood
    • Laundry: Electric Dryer Hookup, Inside, Laundry Room, Washer Hookup
    Features
    • In Wall Pest System, Kitchen/Family Room Combo, Open Floorplan, Primary Bedroom Main Floor, Solid Surface Counters, Walk-In Closet(s)
    • Flooring: Laminate, Tile
    • Has fireplace: No
    Interior area
    • Total structure area: 4,879
    • Total interior livable area: 3,754 sqft

    Property

    Parking
    • Total spaces: 3
    • Parking features: Driveway, Garage Door Opener
    • Attached garage spaces: 3
    • Has uncovered spaces: Yes
    • Details: Garage Dimensions: 20X35
    Features
    • Levels: Two
    • Stories: 2
    • Patio & porch: Covered, Front Porch, Rear Porch
    • Exterior features: Sidewalk, Sprinkler Metered
    • Has view: Yes
    • View description: Water, Pond
    • Has water view: Yes
    • Water view: Water,Pond
    Lot
    • Size: 7,870 Square Feet
    • Features: City Lot, Landscaped
    • Residential vegetation: Trees/Landscaped
    Details
    • Parcel number: 362430499201080
    • Zoning: RES
    • Special conditions: None

    Construction

    Type & style
    • Home type: SingleFamily
    • Architectural style: Craftsman
    • Property subtype: Single Family Residence
    Materials
    • Block, Brick, HardiPlank Type, Stucco
    • Foundation: Slab
    • Roof: Shingle
    Condition
    • Completed
    • New construction: Yes
    • Year built: 2025
    Details
    • Builder model: The Shalimar
    • Builder name: David Weekley Homes
    • Warranty included: Yes

    Utilities & green energy

    • Electric: Photovoltaics Seller Owned
    • Sewer: Public Sewer
    • Water: Public
    • Utilities for property: Cable Available, Electricity Connected, Fiber Optics, Fire Hydrant, Public, Sewer Connected, Sprinkler Recycled, Street Lights, Underground Utilities, Water Connected

    Community & HOA

    Community
    • Features: Deed Restrictions, Dog Park, Fitness Center, Park, Playground, Pool, Restaurant, Sidewalks
    • Security: Security System, Security System Owned, Smoke Detector(s)
    • Pet fee: $0 monthly
    • Subdivision: LAUREATE PARK
    HOA
    • Has HOA: Yes
    • Services included: Recreational Facilities
    • HOA fee: $172 monthly
    • HOA name: Titan Management/Linda
    • HOA phone: 407-705-2190
    • Second HOA name: Titan Management
    Location
    • Region: Orlando

    Financial & listing details

    • Price per square foot: $292/sqft
    • Annual tax amount: $3,355
    • Date on market: 9/26/2025
    • Cumulative days on market: 83 days
    • Listing terms: Cash,Conventional,FHA,VA Loan
    • Ownership: Fee Simple
    • Total actual rent: 0
    • Electric utility on property: Yes
    • Road surface type: Asphalt

    Price history

    DateEventPrice
    1/12/2026Sold$1,094,827-4.8%$292/sqft
    Source: Stellar MLS #TB8431719 Report a problem
    12/23/2025Pending sale$1,149,990$306/sqft
    Source: Stellar MLS #TB8431719 Report a problem
    12/9/2025Price change$1,149,990-0.1%$306/sqft
    Source: Stellar MLS #TB8431719 Report a problem
    11/25/2025Price change$1,150,997+0%$307/sqft
    Source: David Weekley Homes Report a problem
    10/16/2025Price change$1,150,6300%$307/sqft
    Source: Stellar MLS #TB8431719 Report a problem
    9/26/2025Listed for sale$1,150,637$307/sqft
    Source: Stellar MLS #TB8431719 Report a problem

    Public tax history

    Tax history is unavailable.

    Neighborhood: City of Orlando-GOAA

    Nearby schools

    GreatSchools rating
    Schools provided by the listing agent
    • Elementary: Laureate Park Elementary
    • Middle: Lake Nona Middle School
    • High: Lake Nona High

    Source: Stellar MLS. This data may not be complete. We recommend contacting the local school district to confirm school assignments for this home.

    Get a cash offer in 3 minutes
    Find out how much your home could sell for in as little as 3 minutes with a no-obligation cash offer.
    Estimated market value
    $1,106,000
    Get a cash offer in 3 minutes
    Find out how much your home could sell for in as little as 3 minutes with a no-obligation cash offer.
    Estimated market value
    $1,106,000