Set against the Wasatch Mountains in one of East Sandy's most desirable neighborhoods, this extensively reimagined 7-bedroom, 5-bath home offers more than 4,100 square feet of beautifully finished living space just minutes from Big and Little Cottonwood Canyons. Thoughtfully renovated with an emphasis on timeless design, quality materials and everyday livability, the home feels sophisticated, cohesive and truly move-in ready. At its heart is a stunning kitchen designed for gathering and entertaining, featuring generous workspace, abundant cabinetry and an oversized pantry. Light-filled living spaces flow naturally together, creating an inviting setting for both everyday life and entertaining. The spacious primary suite provides a private retreat, while beautifully updated bathrooms and carefully selected finishes continue throughout the home. Seven bedrooms and five bathrooms provide exceptional flexibility for family, guests, home offices, fitness or hobby spaces. The finished lower level adds another dimension to the home with its own kitchenette, generous living space and separate entrance-ideal for extended family, long-term guests or a private secondary living area. Outside, established landscaping and inviting outdoor spaces complement the East Sandy setting and mountain backdrop. RV parking, EV charging, a two-car garage and no HOA add practical advantages that can be difficult to find in this location. The renovation extends well beyond the finishes, with new windows, doors and appliances along with thoughtfully selected low-VOC, GreenGuard Gold and FSC-certified materials. Located in the highly sought-after Brighton High School area with exceptional access to world-class skiing, hiking and biking in the Cottonwood Canyons, as well as nearby shopping and dining, this home offers a rare combination of location, design, flexibility and move-in-ready condition. A beautifully transformed East Sandy home where the work has already been done-simply move in and enjoy the Wasatch lifestyle. Buyer to verify all information. Square footage is courtesy only and not guaranteed.
For sale
$1,399,000
9652 S 2720 E, Sandy, UT 84092
7beds
4,127sqft
Single Family Residence
Built in 1974
10,454 Square Feet Lot
$1,334,200 Zestimate®
$339/sqft
$-- HOA
What's special
Rv parkingTwo-car garageMountain backdropEv chargingEstablished landscapingInviting outdoor spacesOversized pantry
- 22 days
- 1,067
- 111
Zillow last checked:
Listing updated:
Listed by:
Aaron Richardson 801-541-2026,
Century 21 Everest
Source: UtahRealEstate.com,MLS#: 2183936
Facts & features
Interior
Bedrooms & bathrooms
- Bedrooms: 7
- Bathrooms: 5
- Full bathrooms: 1
- 3/4 bathrooms: 3
- 1/2 bathrooms: 1
- Partial bathrooms: 1
- Main level bedrooms: 4
Rooms
- Room types: Master Bathroom, Updated Kitchen
Primary bedroom
- Level: First
Heating
- Forced Air, Central
Cooling
- Central Air
Appliances
- Included: Refrigerator, Disposal, Double Oven, Oven, Countertop Range, Down Draft, Free-Standing Range
- Laundry: Electric Dryer Hookup
Features
- Wet Bar, Walk-In Closet(s), Vaulted Ceiling(s), Low VOC Finishes
- Flooring: Laminate, Tile
- Doors: French Doors
- Windows: Drapes, Double Pane Windows, Skylight(s)
- Basement: Partial,Basement Entrance,Walk-Out Access
- Number of fireplaces: 2
Interior area
- Total structure area: 4,127
- Total interior livable area: 4,127 sqft
- Finished area above ground: 2,374
- Finished area below ground: 1,753
Property
Parking
- Total spaces: 8
- Parking features: Covered, RV Access/Parking
- Attached garage spaces: 2
- Uncovered spaces: 6
Features
- Levels: Split-Entry/Bi-Level
- Stories: 2
- Patio & porch: Covered, Porch, Patio, Covered Deck, Covered Patio, Open Porch, Open Patio
- Exterior features: Entry (Foyer), Lighting
- Fencing: Full
- Has view: Yes
- View description: Mountain(s)
Lot
- Size: 10,454 Square Feet
- Features: Curb & Gutter, Sprinkler: Auto-Full
- Topography: Terrain
- Residential vegetation: Landscaping: Full
Details
- Parcel number: 2811151002
- Zoning: 1108
- Zoning description: Single-Family
Construction
Type & style
- Home type: SingleFamily
- Property subtype: Single Family Residence
Materials
- Brick, Stucco
- Roof: Asphalt
Condition
- Blt./Standing
- New construction: No
- Year built: 1974
- Major remodel year: 2017
Details
- Warranty included: Yes
Utilities & green energy
- Sewer: Public Sewer, Sewer: Public
- Water: Culinary
- Utilities for property: Natural Gas Connected, Electricity Connected, Sewer Connected, Water Connected
Community & HOA
Community
- Features: Sidewalks
- Subdivision: Oakridge Heights
HOA
- Has HOA: No
Location
- Region: Sandy
Financial & listing details
- Price per square foot: $339/sqft
- Tax assessed value: $890,300
- Annual tax amount: $4,728
- Date on market: 9/8/2026
- Listing terms: Cash,Conventional
- Inclusions: Refrigerator
- Acres allowed for irrigation: 0
- Electric utility on property: Yes
- Road surface type: Paved
Estimated market value
$1,334,200
$1.27M - $1.40M
$4,129/mo
Price history
| Date | Event | Price |
|---|---|---|
| 9/8/2026 | Listed for sale | $1,399,000+179.8%$339/sqft |
Source:  UtahRealEstate.com #2183936 Report a problem UtahRealEstate.com #2183936 Report a problem | ||
| 12/13/2023 | Sold | -- |
Source: Agent Provided Report a problem | ||
| 12/5/2023 | Pending sale | $500,000$121/sqft |
Source: UtahRealEstate.com #1968382 Report a problem | ||
| 11/29/2023 | Listed for sale | $500,000$121/sqft |
Source: UtahRealEstate.com #1968382 Report a problem | ||
Public tax history
| Year | Property taxes | Tax assessment |
|---|---|---|
| 2025 | $4,729 +51.7% | $489,665 +52.4% |
| 2024 | $3,117 +6.7% | $321,310 +6.9% |
| 2023 | $2,921 -5.7% | $300,630 -4.1% |
| 2022 | $3,097 +20.2% | $313,555 +41.1% |
| 2021 | $2,578 +5.4% | $222,145 +11.7% |
| 2020 | $2,445 -2.4% | $198,825 +0.1% |
| 2019 | $2,504 +2.5% | $198,715 +2.4% |
| 2018 | $2,444 +18.7% | $194,040 -37.1% |
| 2017 | $2,059 -3.7% | $308,500 +25.7% |
| 2016 | $2,137 +21.5% | $245,400 -7.8% |
| 2015 | $1,759 -14.6% | $266,300 +4.8% |
| 2014 | $2,059 | $254,000 +4.2% |
| 2013 | -- | $243,700 +3.5% |
| 2012 | -- | $235,400 -2.8% |
| 2011 | -- | $242,300 -6.5% |
| 2010 | -- | $259,200 -1.4% |
| 2009 | -- | $263,000 -13.2% |
| 2008 | $1,801 | $303,100 +15.6% |
| 2007 | -- | $262,200 +23% |
| 2006 | -- | $213,100 +12.5% |
| 2005 | -- | $189,400 +7.6% |
| 2002 | -- | $176,000 +6.7% |
| 2001 | -- | $164,900 -3.3% |
| 2000 | -- | $170,600 |
Find assessor info on the county website
Monthly payment
Est. payment
Payment breakdown
Explore the cost of this home by adjusting the details. Changes won't be saved.Climate risks
Neighborhood: 84092
Nearby schools
Schools provided by the listing agent
- Elementary: Granite
- Middle: Albion
- High: Brighton
- District: Canyons
Source: UtahRealEstate.com. This data may not be complete. We recommend contacting the local school district to confirm school assignments for this home.
Similar homes
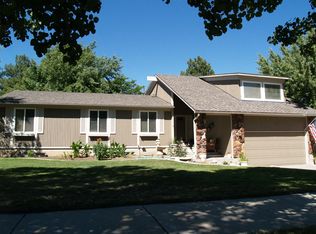
- $1,299,0005 bd4 ba3k sqft3259 E Little Cottonwood Rd, Sandy, UT 84092For Sale

 MLS ID #2185948, Joe Reardon, KW Utah Realtors Keller Williams. UtahRealEstate.com
 - $1,199,0006 bd4 ba4.1k sqft2120 E 11270 S, Sandy, UT 84092For Sale
 MLS ID #2184549, Joe Reardon, KW Utah Realtors Keller Williams. UtahRealEstate.com
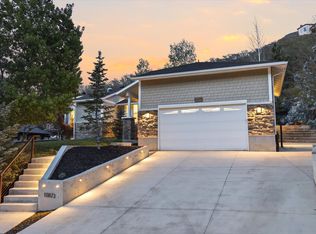
 - $1,549,0005 bd3 ba3.7k sqft10873 S Lostwood Dr, Sandy, UT 84092For Sale
 MLS ID #2152522, Wesley J Goldberg, Real Estate Essentials. UtahRealEstate.com
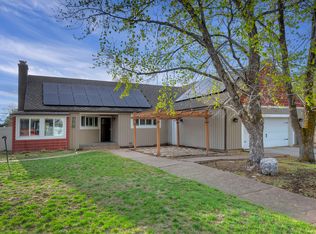
 - $1,200,0005 bd3 ba3.1k sqft10750 S Dimple Dell Dr, Sandy, UT 84092For Sale
 MLS ID #2180304, Joel Carson, Utah Real Estate PC. UtahRealEstate.com
 - $1,369,9004 bd4 ba3.6k sqft2882 E Etienne Way, Sandy, UT 84093For SaleMLS ID #2171199, Susie Martindale, Masters Utah Real Estate. UtahRealEstate.com
- $1,800,0005 bd4 ba4.3k sqft5 S Apple Hill Cir E, Sandy, UT 84092For SaleMLS ID #2164913, Jessica Williams, Real Broker, LLC. UtahRealEstate.com
- $1,195,0006 bd3 ba3.6k sqft7575 S Lake Mary Dr, Cottonwood Heights, UT 84121For SaleMLS ID #2176015, Scott Broussard, Equity Real Estate (Premier Elite). UtahRealEstate.com
- $1,299,9006 bd3 ba4.1k sqft15188 S Tall Woods Dr, Draper, UT 84020For SaleMLS ID #2185379, Scott Mills, Mansell Real Estate Inc. UtahRealEstate.com
- $995,0004 bd3 ba3.4k sqft2924 E Robidoux Rd, Sandy, UT 84093For SaleMLS ID #2183079, Gregory West, ECCLES HENLINE LLC. UtahRealEstate.com
- $1,100,0005 bd4 ba3.6k sqft1879 E Michael Way, Sandy, UT 84093For SaleMLS ID #2159295, James Comas, Real Estate Essentials. UtahRealEstate.com
- $1,349,0006 bd4 ba3.6k sqft3704 S 2455 E, Salt Lake City, UT 84109For SaleMLS ID #2176414, Ryan Kirkham, Summit Sotheby's International Realty. UtahRealEstate.com
- $1,425,5506 bd4 ba4.3k sqft1381 E 5985 S, Murray, UT 84121For SaleMLS ID #2161137, Nichole Gunther, Windermere Real Estate. UtahRealEstate.com
- $1,125,0005 bd4 ba3.9k sqft7262 S Towncrest Dr, Cottonwood Heights, UT 84121For SaleMLS ID #2185759, Bradley S. Randall, Welch Randall Real Estate Services. UtahRealEstate.com
- $1,349,9004 bd3 ba2.6k sqft3661 E Spruce Dr, Millcreek, UT 84124For SaleMLS ID #2183999, Cash Knight, Bravo Realty Services, LLC. UtahRealEstate.com
- $1,369,0006 bd4 ba5k sqft6474 W Carrick Way, Highland, UT 84003For SaleMLS ID #2179933, Heather M Woolley, Equity Real Estate (Results). UtahRealEstate.com
- $1,300,0006 bd4 ba4.8k sqft15008 S Springtime Rd, Draper, UT 84020For SaleMLS ID #2155508, Caitlyn Peterson, Sky Realty. UtahRealEstate.com
- $1,275,0005 bd4 ba3.8k sqft14902 Saddle Leaf Ct, Draper, UT 84020For SaleMLS ID #2154887, Joan Pok, Signature Group Real Estate. UtahRealEstate.com
- $1,299,0005 bd4 ba3k sqft3594 S Flynn Cir, Salt Lake City, UT 84109For SaleMLS ID #2174246, Dallas G. Eichers, Berkshire Hathaway HomeServices Utah Properties (Salt Lake). UtahRealEstate.com
- $1,399,9005 bd4 ba4.4k sqft2497 W 1350 N, Lehi, UT 84043For SaleMLS ID #2167101, Alitzel Torres Garza, Top Hill Realty, LLC. UtahRealEstate.com
- $1,040,0004 bd4 ba3k sqft7157 S Shadow Cv, Cottonwood Heights, UT 84121For SaleMLS ID #2173477, Drew Rothkopf, Equity Real Estate (Solid). UtahRealEstate.com
