Skip main navigation
Off market
  • $359,100

    9652 Western Wishes, San Antonio, TX 78254

    4beds
    2,324sqft
    Single Family Residence
    Built in 2021
    5,227 Square Feet Lot
    $359,100 Zestimate®
    $155/sqft
    $2,113 Estimated rent

    Home value

    $359,100

    $341,000 - $377,000

    $2,113/mo

    Zestimate® history
    Loading
    Loading...

    Owner options

    List your home for rent

    $2,113/mo

    Rent Zestimate®

    Find your next renter with Zillow Rental Manager. Plus, with online applications, you can quickly screen prospective tenants – for free.

    Learn more

    $2,113/mo

    Rent Zestimate®

    Refinance and save

    $2,490/mo

    Est. payment

    Refinancing to a lower rate could help reduce your monthly payments and save thousands over the life of the loan.

    See today's rates

    $2,490/mo

    Est. payment

    Explore your selling options

    Work with a Zillow partner agent

    Leverage their expertise and Zillow's premium Showcase listings to get your home seen by more buyers.

    Get started

    List with your own agent

    Get your home in front of millions of buyers by listing it on Zillow.

    Learn how to do it

    Sell it yourself

    Take full control of how buyers see your home on Zillow by listing For Sale by Owner (FSBO).

    List your home

    What's special

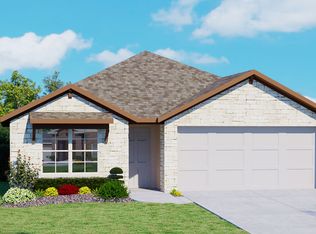
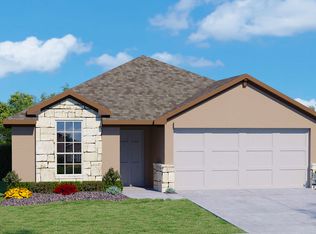
    Beautiful, MOVE-IN READY Home in the Sought-After Valley Ranch Community! Located in the sought-after Valley Ranch community, this beautifully upgraded two-story home offers the perfect blend of style, comfort, and convenience with access to resort-style amenities. Step inside to discover a bright, open floor plan with abundant natural light, high ceilings, and modern finishes throughout. The spacious kitchen features granite countertops, white cabinetry, subway tile backsplash, stainless steel appliances, and a large island that's ideal for entertaining. The kitchen flows seamlessly into the main living area, creating a welcoming space that feels both open and cozy. The primary suite is conveniently located downstairs, offering privacy and ease, and includes a large en~ suite bath with dual vanities, a soaking tub, separate shower, and generous walk-in closet. Upstairs, you'll find additional well-sized bedrooms and a versatile secondary living area that can serve as a game room, media space, or office setup. Outside, enjoy quiet mornings or evenings on your covered front porch, or relax in the private backyard retreat - perfect for outdoor dining or casual get-togethers. Valley Ranch residents enjoy access to an incredible list of amenities including a sparkling pool with water slides, fitness center, basketball and tennis courts, fishing pond, walking trails, playground, outdoor pavilion, and community clubhouse with year-round events. With nearby shopping, dining, and easy access to major roads, this home offers comfort, style, and a lifestyle you'll love. ***{Schedule Your Showing Today & Bring All Offers!}***

    This property is not currently displayed as for sale or rent on Zillow. This may be different from what's on other websites or public sources.

    Zillow last checked:

    Source: Kuper Sotheby's International Realty,MLS#: 1896637

    Facts & features

    Interior

    Bedrooms & bathrooms
    • Bedrooms: 4
    • Bathrooms: 4
    • Full bathrooms: 3
    • 1/2 bathrooms: 1
    Cooling
    • Has cooling: Yes
    Features
    • Has basement: No
    Interior area
    • Total structure area: 2,324
    • Total interior livable area: 2,324 sqft

    Property

    Parking
    • Total spaces: 2
    • Parking features: Attached Garage
    • Has attached garage: Yes
    Features
    • Has private pool: Yes
    Lot
    • Size: 5,227 Square Feet
    Details
    • Parcel number: 1346253

    Construction

    Type & style
    • Home type: SingleFamily
    • Property subtype: Single Family Residence
    Materials
    • Brick
    Condition
    • Year built: 2021
    • Major remodel year: 2021

    Community & HOA

    Location
    • Region: San Antonio

    Financial & listing details

    • Price per square foot: $155/sqft
    • Tax assessed value: $326,990
    • Annual tax amount: $3,099
    • Date on market: 8/29/2025
    • Lease term: Contact For Details

    Price history

    DateEventPrice
    3/31/2026Listing removed$2,400$1/sqft
    Source: Zillow Rentals Report a problem
    1/28/2026Listed for rent$2,400$1/sqft
    Source: Zillow Rentals Report a problem
    1/27/2026Listing removed$2,400$1/sqft
    Source: Zillow Rentals Report a problem
    9/28/2025Price change$367,000-2.7%$158/sqft
    Source: LERA MLS #1896637 Report a problem
    9/5/2025Listed for rent$2,400$1/sqft
    Source: LERA MLS #1898249 Report a problem
    8/29/2025Listed for sale$377,000+11%$162/sqft
    Source: LERA MLS #1896637 Report a problem
    6/20/2022Sold--
    Source: LERA MLS #1577922 Report a problem
    1/4/2022Pending sale$339,500$146/sqft
    Source: LERA MLS #1577922 Report a problem
    12/21/2021Listed for sale$339,500$146/sqft
    Source: LERA MLS #1577922 Report a problem

    Public tax history

    YearProperty taxesTax assessment
    2025$3,099 -23%$326,990 -2%
    2024$4,025 -2.2%$333,790 +4.7%
    2023$4,116 +282.2%$318,802 +385.8%
    2022$1,077 $65,620
    Find assessor info on the county website

    Neighborhood: 78254

    Nearby schools

    GreatSchools rating
    Schools provided by the listing agent
    • Elementary: Kallison
    • Middle: Folks
    • High: Harlan

    Source: Kuper Sotheby's International Realty. This data may not be complete. We recommend contacting the local school district to confirm school assignments for this home.

    Get a cash offer in 3 minutes
    Find out how much your home could sell for in as little as 3 minutes with a no-obligation cash offer.
    Estimated market value
    $359,100
    Get a cash offer in 3 minutes
    Find out how much your home could sell for in as little as 3 minutes with a no-obligation cash offer.
    Estimated market value
    $359,100