Skip main navigation
Sold for $995,000
  • $995,000

    9653 Crown Prince Ln, Windermere, FL 34786

    4beds
    3,000sqft
    Single Family Residence
    Built in 1990
    0.96 Acres Lot
    $1,105,600 Zestimate®
    $332/sqft
    $5,861 Estimated rent

    Home value

    $1,105,600

    $1.04M - $1.19M

    $5,861/mo

    Zestimate® history
    Loading
    Loading...

    Owner options

    List your home for rent

    $5,861/mo

    Rent Zestimate®

    Find your next renter with Zillow Rental Manager. Plus, with online applications, you can quickly screen prospective tenants – for free.

    Learn more

    $5,861/mo

    Rent Zestimate®

    Refinance and save

    $7,113/mo

    Est. payment

    Refinancing to a lower rate could help reduce your monthly payments and save thousands over the life of the loan.

    See today's rates

    $7,113/mo

    Est. payment

    Explore your selling options

    Work with a Zillow partner agent

    Leverage their expertise and Zillow's premium Showcase listings to get your home seen by more buyers.

    Get started

    List with your own agent

    Get your home in front of millions of buyers by listing it on Zillow.

    Learn how to do it

    Sell it yourself

    Take full control of how buyers see your home on Zillow by listing For Sale by Owner (FSBO).

    List your home

    What's special

    Full acre lotNew well irrigation systemSplit plan layoutMajor roadsDual built-in ovensMaster bedroomOutdoor kitchen
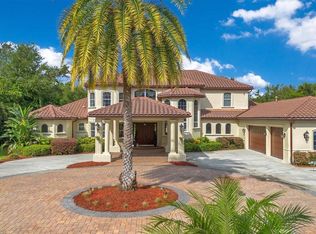
    Welcome to your dream home! Nestled in a private cul de sac, this stunning property has undergone a remarkable transformation, featuring New Anderson Windows throughout as well as a New Well irrigation system and new landscaping/sod. With a split plan layout, this residence offers 4 bedrooms and 3 baths, ensuring both space and privacy for you and your loved ones. Sitting on nearly a full acre lot, the outdoors beckon with an array of amenities. Dive into luxury with your own pool and spa, perfect for relaxing after a long day. Hosting gatherings is a breeze with the outdoor kitchen, ideal for al fresco dining and entertaining under the stars. Inside, discover modern comforts at every turn. Zoned A/C units ensure optimal climate control, with a dedicated unit for the master bedroom and bath, offering personalized comfort. The sleek kitchen is a culinary haven, equipped with a gas range, wine fridge, dual built-in ovens, and an island complete with a mini sink and prep area, making meal preparation a joy. Convenience is key with this prime location, just minutes away from world-class shopping, major roads, theme parks, and the renowned Dr. Phillips restaurant row. With its competitive pricing, this home won't last long on the market. Don't miss the chance to make this exceptional property your own—schedule a viewing today!

    Zillow last checked:

    Listing updated:

    Listing Provided by:

    Jeannie Howat 407-908-0685,

    FOLIO REALTY LLC 407-917-0241

    Bought with:

    Brigitte Elzarki, 624941

    COLDWELL BANKER REALTY

    Source: Stellar MLS,MLS#: S5098912MLS LogoOriginating MLS: Orlando Regional

    Facts & features

    Interior

    Bedrooms & bathrooms
    • Bedrooms: 4
    • Bathrooms: 3
    • Full bathrooms: 3
    Primary bedroom
    • Features: Built-in Closet
    • Level: First
    • Dimensions: 16x25
    Great room
    • Level: First
    • Dimensions: 19x19
    Kitchen
    • Features: Granite Counters, Kitchen Island, Pantry, Stone Counters
    • Level: First
    • Dimensions: 12x15
    Living room
    • Level: First
    • Dimensions: 15x16
    Heating
    • Central
    Cooling
    • Central Air, Zoned
    Appliances
    • Included: Oven, Dishwasher, Disposal, Gas Water Heater, Microwave, Range, Range Hood, Wine Refrigerator
    • Laundry: Inside, Laundry Room
    Features
    • Ceiling Fan(s), Central Vacuum, High Ceilings, Kitchen/Family Room Combo, Split Bedroom, Stone Counters, Thermostat, Vaulted Ceiling(s), Walk-In Closet(s)
    • Flooring: Ceramic Tile
    • Doors: Outdoor Kitchen
    • Windows: Blinds, Shutters, Skylight(s), Hurricane Shutters, Hurricane Shutters/Windows
    • Has fireplace: Yes
    • Fireplace features: Gas, Living Room
    Interior area
    • Total structure area: 3,986
    • Total interior livable area: 3,000 sqft

    Property

    Parking
    • Total spaces: 2
    • Parking features: Driveway, Garage Door Opener, Garage Faces Side, Oversized, Workshop in Garage
    • Attached garage spaces: 2
    • Has uncovered spaces: Yes
    • Details: Garage Dimensions: 23X25
    Features
    • Levels: One
    • Stories: 1
    • Patio & porch: Covered, Enclosed, Front Porch, Rear Porch, Screened
    • Exterior features: Irrigation System, Lighting, Outdoor Kitchen
    • Has private pool: Yes
    • Pool features: Gunite, In Ground
    • Has spa: Yes
    • Spa features: Heated, In Ground
    Lot
    • Size: 0.96 Acres
    • Features: Cul-De-Sac, City Lot, In County, Sidewalk
    • Residential vegetation: Mature Landscaping, Oak Trees, Trees/Landscaped
    Details
    • Parcel number: 042328936700370
    • Zoning: P-D
    • Special conditions: None

    Construction

    Type & style
    • Home type: SingleFamily
    • Architectural style: Florida,Traditional
    • Property subtype: Single Family Residence
    Materials
    • Block, Stucco, Wood Frame
    • Foundation: Slab
    • Roof: Shingle
    Condition
    • Completed
    • New construction: No
    • Year built: 1990

    Utilities & green energy

    • Sewer: Septic Tank
    • Water: Public
    • Utilities for property: Cable Available, Electricity Available, Phone Available, Street Lights, Water Available

    Community & neighborhood

    Security
    • Security features: Fire Alarm
    Community
    • Community features: Buyer Approval Required, Playground
    Location
    • Region: Windermere
    • Subdivision: WINDSOR HILL

    HOA & financial

    HOA
    • Has HOA: Yes
    • HOA fee: $108 monthly
    • Amenities included: Playground, Tennis Court(s)
    • Association name: Beacon Community Management
    • Association phone: 407-494-1099
    Other fees
    • Pet fee: $0 monthly
    Other financial information
    • Total actual rent: 0

    Other

    Other facts
    • Listing terms: Cash,Conventional
    • Ownership: Fee Simple
    • Road surface type: Asphalt

    Price history

    DateEventPrice
    4/12/2024Sold$995,000$332/sqft
    Source: Stellar MLS #S5098912 Report a problem
    2/6/2024Pending sale$995,000$332/sqft
    Source: Stellar MLS #S5098912 Report a problem
    2/3/2024Listed for sale$995,000+99%$332/sqft
    Source: Stellar MLS #S5098912 Report a problem
    12/20/2018Sold$500,000-4.8%$167/sqft
    Source: Public Record Report a problem
    9/28/2018Listed for sale$525,000$175/sqft
    Source: RE/MAX PREMIER PROPERTIES II #S5007622 Report a problem
    8/28/2018Listing removed$525,000$175/sqft
    Source: STOCKWORTH REALTY GROUP #O5711355 Report a problem
    8/9/2018Price change$525,000-4.4%$175/sqft
    Source: STOCKWORTH REALTY GROUP #O5711355 Report a problem
    6/4/2018Listed for sale$549,000+50.4%$183/sqft
    Source: STOCKWORTH REALTY GROUP #O5711355 Report a problem
    10/16/2012Sold$365,000-8.7%$122/sqft
    Source: Stellar MLS #O5111230 Report a problem
    9/29/2012Pending sale$399,900$133/sqft
    Source: Owner #05111230 Report a problem
    8/12/2012Price change$399,900-5.9%$133/sqft
    Source: Owner #05111230 Report a problem
    7/2/2012Listed for sale$425,000+2.4%$142/sqft
    Source: Owner #05111230 Report a problem
    1/31/2012Listing removed$415,000$138/sqft
    Source: Owner #05051657 Report a problem
    11/23/2011Price change$415,000-2.4%$138/sqft
    Source: Owner #05051657 Report a problem
    9/19/2011Listed for sale$425,000-14.8%$142/sqft
    Source: Owner #05051657 Report a problem
    8/20/2011Listing removed$499,000$166/sqft
    Source: Heritage House Realty Int'l Report a problem
    7/21/2011Listed for sale$499,000+337.4%$166/sqft
    Source: Heritage House Realty Int'l Report a problem
    11/19/2009Sold$114,071-46.4%$38/sqft
    Source: Public Record Report a problem
    2/15/2000Sold$212,700-21.8%$71/sqft
    Source: Public Record Report a problem
    6/10/1998Sold$272,000$91/sqft
    Source: Public Record Report a problem

    Public tax history

    YearProperty taxesTax assessment
    2024$8,046 +7.2%$488,406 +3%
    2023$7,509 +3.9%$474,181 +3%
    2022$7,230 +1.9%$460,370 +3%
    2021$7,094 +0.7%$446,961 +1.4%
    2020$7,043 +1.5%$440,790 +2.3%
    2019$6,940 +26.8%$430,880 +26.8%
    2018$5,471 $339,705 -18.8%
    2017$5,471 +1.7%$418,120 +1.7%
    2016$5,378 0%$410,958 +7.8%
    2015$5,380 -7.7%$381,354 +6.9%
    2014$5,827 +8.5%$356,605 +12.7%
    2013$5,372 +5.7%$316,298 +0.4%
    2012$5,084 -3.5%$314,992 -2.9%
    2011$5,266 -14.2%$324,295 -11%
    2010$6,138 $364,262 -5.4%
    2009-- $385,214 -20%
    2008$5,363 -0.3%$481,783 -12.9%
    2007$5,377 -6.1%$553,323 +9.8%
    2006$5,726 +0.8%$504,102 +29%
    2005$5,683 +4.4%$390,762 +14.8%
    2004$5,443 +0.2%$340,498 +0.9%
    2003$5,430 +3.5%$337,416 +2.1%
    2002$5,244 -1.1%$330,380 +15.2%
    2001$5,300 +2.5%$286,815 +4.7%
    2000$5,171 $273,859

    Find assessor info on the county website

    Neighborhood: 34786

    Nearby schools

    GreatSchools rating
    Get a cash offer in 3 minutes
    Find out how much your home could sell for in as little as 3 minutes with a no-obligation cash offer.
    Estimated market value
    $1,105,600
    Get a cash offer in 3 minutes
    Find out how much your home could sell for in as little as 3 minutes with a no-obligation cash offer.
    Estimated market value
    $1,105,600