Discover the natural beauty of Roxborough with this custom 5-bedroom, 4-bathroom home. With the recent updates to the kitchen and equipped with new appliances, butcher block countertops, and a spacious island, it's perfect for both daily living and hosting. Step outside onto the expansive decks in the front and rear, overlooking one of the neighborhood's largest lots, offering panoramic views and ample space for outdoor activities and entertainment. Upstairs, you'll find the large primary suite with a large walk-in closet, an attached 5 piece primary bathroom and a deck with amazing views of the surrounding area. Also upstairs are two additional bedrooms and another bathroom for the kids or guests. All newer carpet throughout the upstairs. In the large basement you'll find two additional bedrooms, an office space and a large rec/living area. Not only does this home have a 3 car garage and a large heated driveway (no shoveling!), there is also an area to the side of the home where you can park all of your toys. This home has radiant floor heating as well.
Roxborough has so much to offer in addition to this beautiful home, with the proximity to Chatfield State Park, Pike National Forest, Waterton Canyon, and Roxborough State Park, this is a nature enthusiast's dream come true. This quiet, family-friendly neighborhood provides a serene setting for raising a family while being conveniently close to amenities. Don't miss the chance to experience Roxborough's tranquil beauty – come see this home today.
Sold for $735,000
Street View
$735,000
9653 Fairwood Street, Littleton, CO 80125
5beds
3,747sqft
Single Family Residence
Built in 1999
10,019 Square Feet Lot
$769,500 Zestimate®
$196/sqft
$5,959 Estimated rent
Home value
$769,500
$731,000 - $808,000
$5,959/mo
Zestimate® history
Owner options
List your home for rent
$5,959/mo
Rent Zestimate®
Find your next renter with Zillow Rental Manager. Plus, with online applications, you can quickly screen prospective tenants – for free.
$5,959/mo
Rent Zestimate®
Refinance and save
$4,305/mo
Est. payment
Refinancing to a lower rate could help reduce your monthly payments and save thousands over the life of the loan.
$4,305/mo
Est. payment
Explore your selling options
Work with a Zillow partner agent
Leverage their expertise and Zillow's premium Showcase listings to get your home seen by more buyers.
Get startedList with your own agent
Get your home in front of millions of buyers by listing it on Zillow.
Learn how to do itSell it yourself
Take full control of how buyers see your home on Zillow by listing For Sale by Owner (FSBO).
List your homeWhat's special
New appliancesRadiant floor heatingExpansive decksPanoramic viewsOffice spaceLarge heated drivewayLargest lots
Zillow last checked:
Listing updated:
Listed by:
Cole Teneyck 303-519-8107 colewteneyck@gmail.com,
Your Castle Real Estate Inc
Bought with:
Amy Cordova, 100104451
BC Realty LLC
Source: REcolorado as distributed by MLS GRID,MLS#: 2249137
Facts & features
Interior
Bedrooms & bathrooms
- Bedrooms: 5
- Bathrooms: 4
- Full bathrooms: 2
- 3/4 bathrooms: 1
- 1/2 bathrooms: 1
- Main level bathrooms: 1
Primary bedroom
- Level: Upper
Bedroom
- Level: Upper
Bedroom
- Level: Upper
Bedroom
- Level: Basement
Bedroom
- Level: Basement
Primary bathroom
- Description: 5 Piece Primary Ensuite
- Level: Upper
Bathroom
- Level: Upper
Bathroom
- Level: Main
Bathroom
- Level: Basement
Dining room
- Level: Main
Family room
- Level: Main
Great room
- Level: Basement
Kitchen
- Level: Main
Living room
- Level: Main
Mud room
- Level: Main
Office
- Level: Basement
Utility room
- Level: Basement
Heating
- Baseboard, Radiant Floor
Cooling
- Evaporative Cooling
Appliances
- Included: Convection Oven, Dishwasher, Dryer, Gas Water Heater, Microwave, Oven, Range, Refrigerator, Washer
- Laundry: In Unit
Features
- Block Counters, Ceiling Fan(s), Five Piece Bath, High Ceilings, Jack & Jill Bathroom, Kitchen Island, Primary Suite, Smoke Free, Vaulted Ceiling(s), Walk-In Closet(s)
- Flooring: Carpet, Tile, Wood
- Windows: Bay Window(s), Double Pane Windows, Window Coverings
- Basement: Partial
- Number of fireplaces: 1
- Fireplace features: Family Room
Interior area
- Total structure area: 3,747
- Total interior livable area: 3,747 sqft
- Finished area above ground: 2,515
- Finished area below ground: 1,108
Property
Parking
- Total spaces: 3
- Parking features: Dry Walled
- Attached garage spaces: 3
- Has uncovered spaces: Yes
Features
- Levels: Two
- Stories: 2
- Patio & porch: Deck, Front Porch
- Exterior features: Balcony, Playground
- Fencing: Full
Lot
- Size: 10,019 Square Feet
- Features: Corner Lot
Details
- Parcel number: R0409419
- Zoning: PDU
- Special conditions: Standard
Construction
Type & style
- Home type: SingleFamily
- Property subtype: Single Family Residence
Materials
- Frame
- Roof: Tar/Gravel
Condition
- Updated/Remodeled
- Year built: 1999
Details
- Builder name: Pulte Homes
Utilities & green energy
- Electric: 220 Volts in Garage
- Sewer: Public Sewer
- Water: Public
Community & HOA
Community
- Subdivision: Pulte Homes At Roxborough Village
HOA
- Has HOA: No
Location
- Region: Littleton
Financial & listing details
- Price per square foot: $196/sqft
- Tax assessed value: $782,110
- Annual tax amount: $3,863
- Date on market: 11/3/2023
- Listing terms: Cash,Conventional,FHA,VA Loan
- Exclusions: All Sellers' Personal Property And Staging Furniture
- Ownership: Individual
Price history
| Date | Event | Price |
|---|---|---|
| 1/31/2024 | Sold | $735,000$196/sqft |
Source:  REcolorado as distributed by MLS GRID #2249137 Report a problem REcolorado as distributed by MLS GRID #2249137 Report a problem | ||
| 1/6/2024 | Pending sale | $735,000$196/sqft |
Source: REcolorado as distributed by MLS GRID #2249137 Report a problem | ||
| 11/3/2023 | Listed for sale | $735,000+3.2%$196/sqft |
Source: REcolorado as distributed by MLS GRID #2249137 Report a problem | ||
| 1/21/2022 | Sold | $712,500+82.7%$190/sqft |
Source: Public Record Report a problem | ||
| 6/4/2021 | Listing removed | -- |
Source: Zillow Rental Network Premium Report a problem | ||
| 5/28/2021 | Price change | $3,245+1.4%$1/sqft |
Source: Zillow Rental Network Premium Report a problem | ||
| 4/30/2021 | Price change | $3,200+3.2%$1/sqft |
Source: Zillow Rental Network Premium Report a problem | ||
| 4/2/2021 | Listed for rent | $3,100$1/sqft |
Source: Zillow Rental Network Premium Report a problem | ||
| 11/13/2014 | Sold | $390,000-7.1%$104/sqft |
Source: Public Record Report a problem | ||
| 9/5/2014 | Listed for sale | $420,000+16.7%$112/sqft |
Source: JOSHUATREE REALTY #3241458 Report a problem | ||
| 12/31/2012 | Sold | $360,000+0%$96/sqft |
Source: Public Record Report a problem | ||
| 10/3/2012 | Listed for sale | $359,999$96/sqft |
Source: Owner #1118610 Report a problem | ||
Public tax history
| Year | Property taxes | Tax assessment |
|---|---|---|
| 2025 | $5,056 -0.7% | $48,880 -6.1% |
| 2024 | $5,090 +31.7% | $52,050 -1% |
| 2023 | $3,863 -4.3% | $52,570 +42.4% |
| 2022 | $4,036 | $36,930 -2.8% |
| 2021 | -- | $37,990 +7.5% |
| 2020 | $4,097 -8.2% | $35,350 |
| 2019 | $4,461 0% | $35,350 +14.3% |
| 2018 | $4,462 +4.1% | $30,940 |
| 2017 | $4,287 +122% | $30,940 +12.4% |
| 2016 | $1,931 -3.2% | $27,530 |
| 2015 | $1,995 -40.3% | $27,530 +28.3% |
| 2014 | $3,343 | $21,450 |
| 2013 | -- | $21,450 -3.3% |
| 2012 | -- | $22,180 |
| 2011 | -- | $22,180 -18.2% |
| 2010 | -- | $27,100 -7.3% |
| 2009 | $2,360 | $29,220 |
| 2008 | -- | $29,220 +5.3% |
| 2007 | -- | $27,760 |
| 2006 | $4,543 +4.1% | $27,760 +13.8% |
| 2004 | $4,365 -29.4% | $24,400 +1.3% |
| 2003 | $6,185 | $24,080 |
| 2002 | -- | $24,080 -2.2% |
| 2001 | $4,120 -0.1% | $24,610 +31.9% |
| 2000 | $4,125 | $18,662 |
Find assessor info on the county website
Neighborhood: 80125
Nearby homes
- $600,7003 bd3 ba2.9k sqft9661 Fairwood St, Littleton, CO 80125Off Market
- $544,3003 bd3 ba1.4k sqft9669 Fairwood St, Littleton, CO 80125Off Market
- $532,7004 bd3 ba1.6k sqft7559 Elmwood St, Littleton, CO 80125Off Market
- $536,8004 bd3 ba1.8k sqft9646 Fairwood St, Littleton, CO 80125Off Market
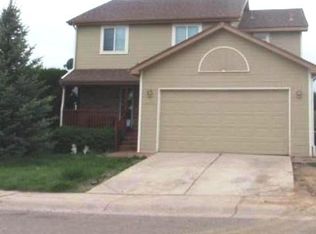
- $547,2003 bd4 ba2k sqft7567 Elmwood St, Littleton, CO 80125Off Market
- $511,0003 bd2 ba2.2k sqft9654 Fairwood St, Littleton, CO 80125Off Market
- $530,0003 bd3 ba2.2k sqft7575 Elmwood St, Littleton, CO 80125Sold
- $584,5004 bd3 ba2.5k sqft9621 Lone Iris Pl, Littleton, CO 80125Sold
Nearby schools
GreatSchools rating
- 7/10Roxborough Intermediate SchoolGrades: 3-6Distance: 0.5 mi
- 6/10Ranch View Middle SchoolGrades: 7-8Distance: 5 mi
- 9/10Thunderridge High SchoolGrades: 9-12Distance: 5.2 mi
Schools provided by the listing agent
- Elementary: Roxborough
- Middle: Mountain Ridge
- High: Thunderridge
- District: Douglas RE-1
Source: REcolorado as distributed by MLS GRID. This data may not be complete. We recommend contacting the local school district to confirm school assignments for this home.
Get a cash offer in 3 minutes
Find out how much your home could sell for in as little as 3 minutes with a no-obligation cash offer.
Estimated market value
$769,500
Get a cash offer in 3 minutes
Find out how much your home could sell for in as little as 3 minutes with a no-obligation cash offer.
Estimated market value
$769,500
- Colorado
- Douglas County
- Littleton
- 80125
- 9653 Fairwood Street
Nearby cities
Nearby neighborhoods
Nearby zip codes
Other Littleton Topics
