Skip main navigation
Sold for $1,200,000
  • $1,200,000

    9653 Watkins Rd, Gaithersburg, MD 20882

    4beds
    5,572sqft
    Single Family Residence
    Built in 2000
    2.13 Acres Lot
    $1,200,000 Zestimate®
    $215/sqft
    $5,691 Estimated rent

    Home value

    $1,200,000

    $1.10M - $1.30M

    $5,691/mo

    Zestimate® history
    Loading
    Loading...

    Owner options

    List your home for rent

    $5,691/mo

    Rent Zestimate®

    Find your next renter with Zillow Rental Manager. Plus, with online applications, you can quickly screen prospective tenants – for free.

    Learn more

    $5,691/mo

    Rent Zestimate®

    Refinance and save

    $7,380/mo

    Est. payment

    Refinancing to a lower rate could help reduce your monthly payments and save thousands over the life of the loan.

    See today's rates

    $7,380/mo

    Est. payment

    Explore your selling options

    Work with a Zillow partner agent

    Leverage their expertise and Zillow's premium Showcase listings to get your home seen by more buyers.

    Get started

    List with your own agent

    Get your home in front of millions of buyers by listing it on Zillow.

    Learn how to do it

    Sell it yourself

    Take full control of how buyers see your home on Zillow by listing For Sale by Owner (FSBO).

    List your home

    What's special

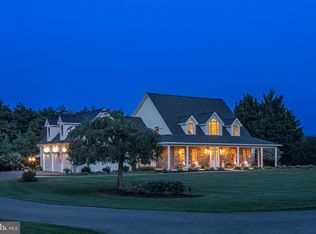
    Welcome home to this impressive brick center hall colonial on 2+ acres on a private, manicured cul-de-sac! Bring your RV or boat- it will fit in the detached garage that is 50 feet deep and has extra high entry doors/high ceilings or have the mechanics/contractors workshop of your dreams, with an unfinished 2nd floor above to create your dream office/suite. This gracious property exudes elegance and warmth at the same time- a rare combination of breathtaking entertaining spaces and warm, unassuming casual spaces- all bathed in an abundance of natural light. The main level offers an airy two-story foyer, open living and dining rooms, a powder room, a roomy office, a huge family room centered on a floor-to-ceiling stone fireplace with a two-story ceiling, a generous kitchen with a center island, a walk-in pantry, and a cheerful breakfast room overlooking the updated deck and lawn. A dual-entry laundry room and entry to the attached three-car garage finish this floor. Upstairs beckons with double staircases, a cavernous owners’ suite with a walk-in closet, spa bath with soaking tub, dual vanities, and a walk-in shower, 3 additional bedrooms, and two more full baths. The lower level features a double-door walk-up to the lawn, brand-new luxury plank flooring, a full bath, and tons of storage. The windows were replaced in 2025 (main house), and a new roof and HVAC system were installed in 2020. The nearly 50-foot-long detached garage has oversized doors, room for lifts, water and electric, and a staircase to a second floor that awaits your finishing touches. Store all your cars, toys, or even your pontoon boat (this owner does)- this structure is special! This turnkey home offers privacy and serenity in a very special pastoral setting- a true forever home! Some photos depict virtual staging.

    Zillow last checked:

    Listing updated:

    Listed by:

    Leigh Reed 301-674-2829,

    Long & Foster Real Estate, Inc.,

    Listing Team: Heller Coley Reed Team, Co-Listing Team: Heller Coley Reed Team,Co-Listing Agent: James M Coley 202-669-1331,

    Long & Foster Real Estate, Inc.

    Bought with:

    Abrar Lohani, 0639446

    Samson Properties

    Source: Bright MLS,MLS#: MDMC2237774MLS Logo

    Facts & features

    Interior

    Bedrooms & bathrooms
    • Bedrooms: 4
    • Bathrooms: 5
    • Full bathrooms: 4
    • 1/2 bathrooms: 1
    • Main level bathrooms: 5
    • Main level bedrooms: 4
    Basement
    • Area: 2250
    Heating
    • Forced Air, Propane, Electric
    Cooling
    • Other, Electric
    Appliances
    • Included: Electric Water Heater
    • Laundry: Main Level
    Features
    • Soaking Tub, Bathroom - Walk-In Shower, Breakfast Area, Butlers Pantry, Ceiling Fan(s), Crown Molding, Double/Dual Staircase, Family Room Off Kitchen, Formal/Separate Dining Room, Eat-in Kitchen, Kitchen - Gourmet, Kitchen Island, Kitchen - Table Space, Pantry, Recessed Lighting, Walk-In Closet(s)
    • Flooring: Carpet, Hardwood, Luxury Vinyl, Wood
    • Windows: Replacement, Window Treatments
    • Basement: Partial,Heated,Improved,Exterior Entry,Rear Entrance,Walk-Out Access
    • Number of fireplaces: 1
    • Fireplace features: Stone, Mantel(s)
    Interior area
    • Total structure area: 6,722
    • Total interior livable area: 5,572 sqft
    • Finished area above ground: 4,472
    • Finished area below ground: 1,100

    Property

    Parking
    • Total spaces: 7
    • Parking features: Storage, Garage Faces Front, Garage Door Opener, Oversized, Asphalt, Attached, Detached
    • Attached garage spaces: 7
    • Has uncovered spaces: Yes
    Accessibility
    • Accessibility features: Other
    Features
    • Levels: Three
    • Stories: 3
    • Patio & porch: Deck
    • Exterior features: Lighting
    • Pool features: None
    • Has view: Yes
    • View description: Garden
    Lot
    • Size: 2.13 Acres
    • Features: Backs to Trees, Cul-De-Sac, Premium
    Details
    • Additional structures: Above Grade, Below Grade, Outbuilding
    • Parcel number: 161203234633
    • Zoning: R
    • Special conditions: Standard

    Construction

    Type & style
    • Home type: SingleFamily
    • Architectural style: Colonial
    • Property subtype: Single Family Residence
    Materials
    • Brick, Vinyl Siding
    • Foundation: Permanent
    • Roof: Architectural Shingle
    Condition
    • Excellent
    • New construction: No
    • Year built: 2000
    Details
    • Builder model: Leesburg
    • Builder name: NV Homes

    Utilities & green energy

    • Electric: 440 Volts
    • Sewer: On Site Septic
    • Water: Well

    Community & HOA

    Community
    • Subdivision: Wilderness Walk
    HOA
    • Has HOA: No
    Location
    • Region: Gaithersburg

    Financial & listing details

    • Price per square foot: $215/sqft
    • Tax assessed value: $1,078,200
    • Annual tax amount: $12,240
    • Date on market: 5/30/2026
    • Listing agreement: Exclusive Right To Sell
    • Inclusions: See Disclosures
    • Exclusions: See Disclosures
    • Ownership: Fee Simple

    Price history

    DateEventPrice
    7/15/2026Sold$1,200,000-4%$215/sqft
    Source: Bright MLS #MDMC2237774 Report a problem
    7/6/2026Pending sale$1,250,000$224/sqft
    Source: Bright MLS #MDMC2237774 Report a problem
    6/8/2026Contingent$1,250,000$224/sqft
    Source: Bright MLS #MDMC2237774 Report a problem
    5/30/2026Price change$1,250,000-3.5%$224/sqft
    Source: Bright MLS #MDMC2237774 Report a problem
    4/23/2026Listed for sale$1,295,000+1711.2%$232/sqft
    Source: Bright MLS #MDMC2225164 Report a problem
    10/6/1998Sold$71,500$13/sqft
    Source: Public Record Report a problem

    Public tax history

    YearProperty taxesTax assessment
    2025$12,240 +19%$986,000 +10.3%
    2024$10,289 +1%$893,800 +1.1%
    2023$10,191 +5.5%$884,500 +1.1%
    2022$9,658 +1.2%$875,200 +1.1%
    2021$9,547 +2.8%$865,900 +2.9%
    2020$9,284 +6.2%$841,567 +6.1%
    2019$8,743 -0.2%$792,900
    2018$8,759 -2.5%$792,900
    2017$8,979 +12.9%$792,900
    2016$7,955 $792,900 -1%
    2015$7,955 $801,300 +1%
    2014$7,955 $793,533 +1%
    2013-- $785,767 +1%
    2012-- $778,000
    2011-- $778,000
    2010-- $778,000 -24.2%
    2009-- $1,026,930 +9.6%
    2008-- $936,970 +10.6%
    2007-- $847,010 +11.9%
    2006-- $757,050 +8.9%
    2005-- $694,952 +18.8%
    2004-- $584,963 +11.6%
    2003-- $524,350 +5.1%
    2002-- $498,712
    2001-- $498,712
    Find assessor info on the county website

    Neighborhood: 20882

    Nearby schools

    GreatSchools rating
    Schools provided by the listing agent
    • Elementary: Woodfield
    • Middle: John T. Baker
    • High: Damascus
    • District: Montgomery County Public Schools

    Source: Bright MLS. This data may not be complete. We recommend contacting the local school district to confirm school assignments for this home.

    Get a cash offer in 3 minutes
    Find out how much your home could sell for in as little as 3 minutes with a no-obligation cash offer.
    Estimated market value
    $1,200,000
    Get a cash offer in 3 minutes
    Find out how much your home could sell for in as little as 3 minutes with a no-obligation cash offer.
    Estimated market value
    $1,200,000