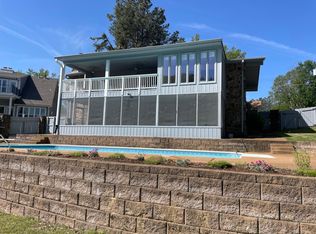
LAKE LIVING AT ITS BEST! Remodeled gem nestled on the serene shores of Garner Lake! Stunning 4BR, 3BA + Bonus+ Flex Room meticulously updated to offer modern elegance & unparalleled Lakefront Living -remodeled: roof, air conditioners, water heater, full kitchen, deck, paint, floors, bathrooms+ more. Open design offers abundant natural light & picturesque Lake Views. Loaded kitchen w quartz countertops, custom cabinetry, top-of-the-line appliances & huge walk-in pantry. The oversized Primary Suite has lake views & luxurious Spa-inspired BA w dbl vanities, huge tub & separate Steam Shower. Texas-sized Bonus Room w Wet Bar walks out to covered Patio w Outdoor Kitchen & Bar. Oversized Deck has huge Fireplace & custom Pizza Oven. 30' Workshop w/sink & storage. Waterfront has Concrete Bulkhead, covered Boat Ramp & Storage Building to hold all your water toys. This home presents a Rare Opportunity. Don't miss your chance to own a piece of Paradise.
Sold for $735,000
$735,000
9654 Blue Spruce Dr, Lakeland, TN 38002
4beds
3,116sqft
Single Family Residence
Built in 1977
0.32 Acres Lot
$721,500 Zestimate®
$236/sqft
$2,810 Estimated rent
Home value
$721,500
$671,000 - $772,000
$2,810/mo
Zestimate® history
Owner options
List your home for rent
$2,810/mo
Rent Zestimate®
Find your next renter with Zillow Rental Manager. Plus, with online applications, you can quickly screen prospective tenants – for free.
$2,810/mo
Rent Zestimate®
Refinance and save
$4,592/mo
Est. payment
Refinancing to a lower rate could help reduce your monthly payments and save thousands over the life of the loan.
$4,592/mo
Est. payment
Explore your selling options
Work with a Zillow partner agent
Leverage their expertise and Zillow's premium Showcase listings to get your home seen by more buyers.
Get startedList with your own agent
Get your home in front of millions of buyers by listing it on Zillow.
Learn how to do itSell it yourself
Take full control of how buyers see your home on Zillow by listing For Sale by Owner (FSBO).
List your homeWhat's special
Unparalleled lakefront livingHuge fireplaceCovered boat rampPicturesque lake viewsModern eleganceTexas-sized bonus roomCovered patio
Zillow last checked:
Listing updated:
Listed by:
Beverly J Michalek,
Crye-Leike, Inc., REALTORS
Bought with:
Ronald G French
Sell901 Real Estate
Source: MAAR,MLS#: 10194276
Facts & features
Interior
Bedrooms & bathrooms
- Bedrooms: 4
- Bathrooms: 3
- Full bathrooms: 3
Primary bedroom
- Features: Walk-In Closet(s), Smooth Ceiling
- Level: First
- Area: 216
- Dimensions: 12 x 18
Bedroom 2
- Level: First
- Area: 132
- Dimensions: 11 x 12
Bedroom 3
- Area: 154
- Dimensions: 11 x 14
Bedroom 4
- Area: 196
- Dimensions: 14 x 14
Dining room
- Features: Separate Dining Room
- Area: 165
- Dimensions: 11 x 15
Kitchen
- Features: Eat-in Kitchen, Breakfast Bar, Pantry, Kitchen Island
- Area: 252
- Dimensions: 14 x 18
Living room
- Features: Great Room
- Dimensions: 0 x 0
Office
- Features: Walk-In Closet(s)
- Level: Basement
- Area: 110
- Dimensions: 10 x 11
Bonus room
- Area: 540
- Dimensions: 18 x 30
Den
- Area: 342
- Dimensions: 18 x 19
Heating
- Central
Cooling
- Central Air
Appliances
- Included: Electric Water Heater
- Laundry: Laundry Room
Features
- 1 or More BR Down, Primary Down, Split Bedroom Plan, Luxury Primary Bath, Double Vanity Bath, Separate Tub & Shower, Full Bath Down, Smooth Ceiling, Dining Room, Den/Great Room, Kitchen, Primary Bedroom, 2nd Bedroom, 2 or More Baths
- Flooring: Vinyl
- Basement: Walk-Out Access
- Number of fireplaces: 2
- Fireplace features: Vented Gas Fireplace, In Den/Great Room, Gas Log
Interior area
- Total interior livable area: 3,116 sqft
Property
Parking
- Total spaces: 2
- Parking features: Garage Faces Side
- Has garage: Yes
- Covered spaces: 2
Features
- Stories: 2
- Patio & porch: Screen Porch, Covered Patio
- Exterior features: Gas Grill
- Pool features: None
- Has spa: Yes
- Spa features: Whirlpool(s)
- Fencing: Wrought Iron
- Has view: Yes
- View description: Water
- Has water view: Yes
- Water view: Water
- Waterfront features: Lake/Pond on Property, Waterfront, Water Access
Lot
- Size: 0.32 Acres
- Dimensions: 80 x 178
- Features: Some Trees, Landscaped
Details
- Additional structures: Storage
- Parcel number: L0150 C00018
Construction
Type & style
- Home type: SingleFamily
- Architectural style: Ranch
- Property subtype: Single Family Residence
Materials
- Wood/Composition, Stone
- Roof: Composition Shingles
Condition
- New construction: No
- Year built: 1977
Utilities & green energy
- Sewer: Public Sewer
- Water: Public
Community & HOA
Community
- Features: Lake
- Subdivision: Lakeland Estates 2nd Addn
Location
- Region: Lakeland
Financial & listing details
- Price per square foot: $236/sqft
- Tax assessed value: $643,400
- Annual tax amount: $4,970
- Price range: $735K - $735K
- Date on market: 4/16/2025
- Cumulative days on market: 29 days
Price history
| Date | Event | Price |
|---|---|---|
| 6/18/2025 | Sold | $735,000-2%$236/sqft |
Source:  MAAR #10194276 Report a problem MAAR #10194276 Report a problem | ||
| 6/5/2025 | Pending sale | $750,000$241/sqft |
Source: MAAR #10194276 Report a problem | ||
| 5/6/2025 | Price change | $750,000-6.1%$241/sqft |
Source: MAAR #10194276 Report a problem | ||
| 4/16/2025 | Listed for sale | $799,000+96.6%$256/sqft |
Source: MAAR #10194276 Report a problem | ||
| 5/6/2016 | Sold | $406,400+34.8%$130/sqft |
Source: Public Record Report a problem | ||
| 6/4/2009 | Sold | $301,500-11.3%$97/sqft |
Source: Public Record Report a problem | ||
| 4/25/2009 | Price change | $339,900-8.1%$109/sqft |
Source: Listhub #3152461 Report a problem | ||
| 9/16/2008 | Listed for sale | $369,900$119/sqft |
Source: Listhub #3152461 Report a problem | ||
Public tax history
| Year | Property taxes | Tax assessment |
|---|---|---|
| 2025 | $5,839 +17.5% | $160,850 +48.2% |
| 2024 | $4,970 | $108,525 |
| 2023 | $4,970 | $108,525 |
| 2022 | -- | $108,525 |
| 2021 | -- | $108,525 +22.6% |
| 2020 | $1,098 | $88,550 |
| 2019 | $1,098 -69.4% | $88,550 |
| 2018 | $3,586 -24.4% | $88,550 |
| 2017 | $4,746 +421% | $88,550 +36.1% |
| 2016 | $911 | $65,075 |
| 2014 | -- | $65,075 -12.5% |
| 2013 | -- | $74,400 +8.4% |
| 2012 | -- | $68,650 |
| 2011 | -- | $68,650 |
| 2010 | -- | $68,650 |
| 2009 | -- | $68,650 +14.1% |
| 2008 | -- | $60,175 |
| 2007 | -- | $60,175 |
| 2006 | -- | $60,175 |
| 2005 | -- | $60,175 -5.4% |
| 2004 | -- | $63,625 |
| 2003 | -- | $63,625 |
| 2002 | -- | $63,625 |
| 2001 | -- | $63,625 +33.9% |
| 2000 | -- | $47,500 |
Find assessor info on the county website
Neighborhood: 38002
Nearby homes
- $497,0004 bd3 ba2.5k sqft9658 Blue Spruce Dr, Lakeland, TN 38002Sold
- $390,4003 bd2 ba2.2k sqft9648 Blue Spruce Dr, Arlington, TN 38002Off Market
- $646,2004 bd4 ba3.4k sqft9642 Blue Spruce Dr, Lakeland, TN 38002Off Market

- $417,8003 bd2 ba2.6k sqft9645 Blue Spruce Dr, Lakeland, TN 38002Off Market
- $610,0004 bd4 ba3.5k sqft9666 Pine Point Dr, Arlington, TN 38002Sold
- $341,8003 bd2 ba2.3k sqft9659 Blue Spruce Dr, Lakeland, TN 38002Off Market
- $385,6003 bd3 ba1.9k sqft9638 Blue Spruce Dr, Lakeland, TN 38002Off Market
- $478,0005 bd3 ba3.2k sqft9676 Pine Point Dr, Arlington, TN 38002Off Market
Nearby schools
GreatSchools rating
- 9/10Lakeland Elementary SchoolGrades: PK-4Distance: 1.3 mi
- 7/10Lakeland Middle Preparatory SchoolGrades: 5-11Distance: 1.9 mi


Get pre-qualified for a loan
At Zillow Home Loans, we can pre-qualify you in as little as 5 minutes with no impact to your credit score.An equal housing lender. NMLS #10287.
Sell for more on Zillow
Get a Zillow Showcase℠ listing at no additional cost and you could sell for .
$721,500
2% more
+$14,430
With Zillow Showcase(estimated)
$735,930
- Tennessee
- Shelby County
- Lakeland
- 38002
- 9654 Blue Spruce Dr
Nearby cities
Nearby zip codes
Other Lakeland Topics
