Skip main navigation
For sale
  • $1,150,000

    9654 Brook Hill Lane, Lone Tree, CO 80124

    4beds
    4,187sqft
    : 
    Loading
    Get pre-qualified
    Single Family Residence
    Built in 1999
    6,007 Square Feet Lot
    $-- Zestimate®
    $275/sqft
    $300/mo HOA

    What's special

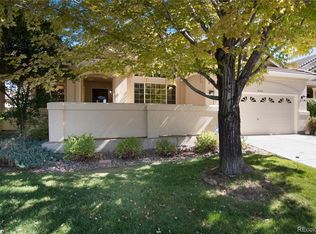
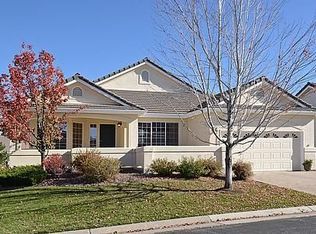
    Welcome to this exceptional ranch-style home, completely remodeled with outstanding craftsmanship and premium finishes, located in the highly sought-after gated community of The Enclave in the heart of Lone Tree. Perfectly positioned on one of the neighborhood's most desirable lots, this home backs to open space offering exceptional privacy and picturesque views. From the charming covered front porch to the impressive curb appeal, every detail of this home has been thoughtfully designed. Inside, a dramatic entry opens to an expansive floor plan filled with natural light, soaring vaulted ceilings, and beautiful white oak hardwood floors. Designed for both everyday living and effortless entertaining, the gourmet kitchen has been beautifully remodeled with granite countertops, stainless steel appliances, a wine refrigerator, spacious eating bar and pantry. The spacious living room with plenty of natural light creates an inviting space for gathering with family and friends. The luxurious primary suite is a true retreat, showcasing vaulted ceilings, a walk-in closet and a spa-inspired remodeled bath featuring a freestanding soaking tub, custom tiled shower, and designer finishes throughout. The fully finished walk-out lower level provides exceptional additional living space with a large recreation room, two generously sized bedrooms, a beautifully appointed full bath and abundant storage. Step outside to enjoy the deck overlooking peaceful open space —a perfect setting for morning coffee, evening sunsets, or entertaining guests while surrounded by nature. Ideally located just minutes from I-25 and C-470, Park Meadows Mall, premier dining and shopping, the Lone Tree Cultural Arts Center, Lone Tree Recreation Center, Lone Tree Golf Club, world-class medical facilities, and countless parks and trails. Opportunities to own one of The Enclave's premier homes backing to open space are rare—don't miss your chance to make this extraordinary property your own.
    5 days
    |
    676
    |
    37
    |

    Zillow last checked:

    Listing updated:

    Listed by:

    David Bauman 303-241-7217 davebauman1@msn.com,

    HomeSmart

    Source: REcolorado as distributed by MLS GRID,MLS#: 5159251MLS Logo

    Loading...

      Facts & features

      Interior

      Bedrooms & bathrooms
      • Bedrooms: 4
      • Bathrooms: 3
      • Full bathrooms: 3
      • Main level bathrooms: 2
      • Main level bedrooms: 2
      Bedroom
      • Features: Primary Suite
      • Level: Main
      Bedroom
      • Level: Main
      Bedroom
      • Level: Basement
      Bedroom
      • Level: Basement
      Bathroom
      • Level: Main
      Bathroom
      • Features: Primary Suite
      • Level: Main
      Bathroom
      • Level: Basement
      Den
      • Level: Main
      Dining room
      • Level: Main
      Family room
      • Level: Basement
      Kitchen
      • Level: Main
      Laundry
      • Level: Main
      Living room
      • Level: Main
      Office
      • Level: Main
      Utility room
      • Level: Basement
      Heating
      • Forced Air
      Cooling
      • Central Air
      Appliances
      • Included: Dishwasher, Disposal, Dryer, Microwave, Oven, Range, Range Hood, Refrigerator, Washer
      Features
      • Eat-in Kitchen, Entrance Foyer, Five Piece Bath, Granite Counters, High Ceilings, Kitchen Island, Open Floorplan, Pantry, Primary Suite, Smoke Free, Solid Surface Counters, Vaulted Ceiling(s), Walk-In Closet(s)
      • Flooring: Carpet, Tile, Wood
      • Windows: Double Pane Windows, Window Coverings
      • Basement: Walk-Out Access
      • Number of fireplaces: 1
      • Fireplace features: Gas, Living Room
      Interior area
      • Total structure area: 4,187
      • Total interior livable area: 4,187 sqft
      • Finished area above ground: 2,103
      • Finished area below ground: 1,229
      Video & virtual tour

      Property

      Parking
      • Total spaces: 2
      • Parking features: Concrete, Dry Walled
      • Attached garage spaces: 2
      Features
      • Levels: One
      • Stories: 1
      • Patio & porch: Covered, Deck, Front Porch, Patio
      • Exterior features: Private Yard, Rain Gutters
      Lot
      • Size: 6,007 Square Feet
      Details
      • Parcel number: R0407151
      • Special conditions: Standard

      Construction

      Type & style
      • Home type: SingleFamily
      • Property subtype: Single Family Residence
      Materials
      • Frame
      • Foundation: Slab
      • Roof: Composition
      Condition
      • Updated/Remodeled
      • Year built: 1999

      Utilities & green energy

      • Sewer: Public Sewer
      • Water: Public

      Community & HOA

      Community
      • Security: Carbon Monoxide Detector(s), Smoke Detector(s)
      • Subdivision: Heritage Hills
      HOA
      • Has HOA: Yes
      • HOA fee: $300 monthly
      • HOA name: Westwind Management
      • HOA phone: 303-369-1800
      Location
      • Region: Lone Tree

      Financial & listing details

      • Price per square foot: $275/sqft
      • Tax assessed value: $948,631
      • Annual tax amount: $6,140
      • Date on market: 7/7/2026
      • Listing terms: Cash,Conventional,FHA,VA Loan
      • Exclusions: Owners Personal Property
      • Ownership: Estate
      • Road surface type: Paved

        Estimated market value

        Not available

        Estimated sales range

        Not available

        Not available

        Price history

        DateEventPrice
        7/7/2026Listed for sale$1,150,000+105.4%$275/sqft
        Source: REcolorado as distributed by MLS GRID #5159251 Report a problem
        9/3/2014Sold$560,000-4.3%$134/sqft
        Source: Public Record Report a problem
        7/29/2014Pending sale$585,000$140/sqft
        Source: Kentwood City Properties #4032953 Report a problem
        6/18/2014Price change$585,000-2.5%$140/sqft
        Source: Kentwood Real Estate #4032953 Report a problem
        6/7/2014Price change$599,900-1.6%$143/sqft
        Source: Kentwood Real Estate #4032953 Report a problem
        5/31/2014Price change$609,900-1.6%$146/sqft
        Source: Kentwood Real Estate #4032953 Report a problem
        5/23/2014Listed for sale$619,900+56.5%$148/sqft
        Source: Kentwood Real Estate #4032953 Report a problem
        1/4/2000Sold$396,070$95/sqft
        Source: Public Record Report a problem

        Public tax history

        YearProperty taxesTax assessment
        2025$5,480 -1%$59,290 -4.7%
        2024$5,535 +14.1%$62,190 -1%
        2023$4,852 -3.8%$62,800 +17.7%
        2022$5,046 $53,360 -2.8%
        2021-- $54,900 +8.4%
        2020$4,674 +19%$50,650
        2019$3,927 -11.4%$50,650 +11.7%
        2018$4,434 +11.1%$45,360
        2017$3,989 -3.1%$45,360 -1.1%
        2016$4,116 -2.2%$45,850
        2015$4,207 +186.9%$45,850 +19.1%
        2014$1,466 $38,500
        2013-- $38,500 -5.2%
        2012-- $40,620
        2011-- $40,620 -9%
        2010-- $44,650 +9%
        2009-- $40,960
        2008-- $40,960 +11%
        2007-- $36,910
        2006$3,481 +3.2%$36,910 +0.3%
        2004$3,372 -5.3%$36,800 -8.3%
        2003$3,561 $40,130
        2002-- $40,130 +9.6%
        2001$3,531 +112.6%$36,630 +129.7%
        2000$1,661 $15,950
        Find assessor info on the county website

        Monthly payment

        Est. payment

        Payment breakdown

        Explore the cost of this home by adjusting the details. Changes won't be saved.
        All calculations are estimates and provided by Zillow, Inc. for informational purposes only. Actual amounts may vary.
        HOA fees may include property taxes on listings classified as Co-Ops. Contact the listing agent and/or owner for fee details.
        Mortgage interest rates are dependent on a number of factors, including credit score, down payment, and repayment length. Interest rate data provided by Zillow Group Marketplace, Inc. as of 1/1/1970 from various mortgage lenders with which we have lead or other similar arrangements; the Estimated Payment is an average of those rates.
        See how much you could borrow to make a competitive offer.

        Climate risks

        Neighborhood: 80124

        Getting around

        74 / 100
        Very Walkable
        49 / 100
        Somewhat Bikeable

        Nearby schools

        GreatSchools rating
        Schools provided by the listing agent
        • Elementary: Acres Green
        • Middle: Cresthill
        • High: Highlands Ranch
        • District: Douglas RE-1

        Source: REcolorado as distributed by MLS GRID. This data may not be complete. We recommend contacting the local school district to confirm school assignments for this home.

        A local agent can set up tours, give advice and negotiate with sellers.

        Browse local experts

        Similar homes