Skip main navigation
Sold for $310,000
  • $310,000

    9654 Decoursey Pike, Ryland, KY 41015

    3beds
    1,716sqft
    Single Family Residence, Residential
    Built in 1934
    2.05 Acres Lot
    $313,000 Zestimate®
    $181/sqft
    $1,983 Estimated rent

    Home value

    $313,000

    $285,000 - $341,000

    $1,983/mo

    Zestimate® history
    Loading
    Loading...

    Owner options

    List your home for rent

    $1,983/mo

    Rent Zestimate®

    Find your next renter with Zillow Rental Manager. Plus, with online applications, you can quickly screen prospective tenants – for free.

    Learn more

    $1,983/mo

    Rent Zestimate®

    Refinance and save

    $1,932/mo

    Est. payment

    Refinancing to a lower rate could help reduce your monthly payments and save thousands over the life of the loan.

    See today's rates

    $1,932/mo

    Est. payment

    Explore your selling options

    Work with a Zillow partner agent

    Leverage their expertise and Zillow's premium Showcase listings to get your home seen by more buyers.

    Get started

    List with your own agent

    Get your home in front of millions of buyers by listing it on Zillow.

    Learn how to do it

    Sell it yourself

    Take full control of how buyers see your home on Zillow by listing For Sale by Owner (FSBO).

    List your home

    What's special

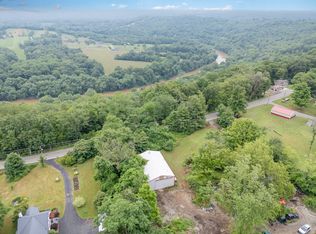
    English Country Cottage (circa 1930s) with beautiful bones and fabulous natural light has been modernized only enough to create solid guts. It includes two parcels: 1.05 acres + adjoining property @ .95 acres for over 2 full acres of level land with field, perfect garden space, trees, blacktopped driveway, pergola/carport, she-shed, small koi pond, and several outbuildings for heavy equipment/tools. This home was recommended for historic register designation as exemplary of original architecture owner declined designation to modernize, including city water, upgraded wiring, windows HVAC, metal roof (10-year warranty), gas fireplace (propane tanks), LVM kitchen floor, and Hubbardton Forge light fixtures in living and dining rooms; a simple camera security system is also included. This home has had only three owners: it has Not been flipped. New owners will need to appreciate original features such as oak parquet living/dining room, pinewood bedroom floors, colonial design bathroom tile, wooden front door, glass/brass hardware on inner doors, double French doors to porch, cast iron vents, and fireplace mantel/bookshelves, and other features unique to this custom-designed home.

    Zillow last checked:

    Listing updated:

    Listed by:

    Nick Foltz 702-762-9907,

    Pivot Realty Group,

    Brian Zeschke 513-602-5529,

    Pivot Realty Group

    Bought with:

    Nicole Rankin, 270887

    Coldwell Banker Realty FM

    Source: NKMLS,MLS#: 627001MLS Logo

    Facts & features

    Interior

    Bedrooms & bathrooms
    • Bedrooms: 3
    • Bathrooms: 1
    • Full bathrooms: 1
    Primary bedroom
    • Features: See Remarks
    • Level: First
    • Area: 132
    • Dimensions: 12 x 11
    Bedroom 2
    • Features: See Remarks
    • Level: First
    • Area: 132
    • Dimensions: 12 x 11
    Bedroom 3
    • Features: See Remarks
    • Level: Second
    • Area: 552
    • Dimensions: 24 x 23
    Breakfast room
    • Features: See Remarks
    • Level: First
    • Area: 48
    • Dimensions: 6 x 8
    Dining room
    • Features: See Remarks
    • Level: First
    • Area: 168
    • Dimensions: 12 x 14
    Entry
    • Features: See Remarks
    • Level: First
    • Area: 20
    • Dimensions: 4 x 5
    Kitchen
    • Features: See Remarks
    • Level: First
    • Area: 80
    • Dimensions: 10 x 8
    Living room
    • Features: See Remarks
    • Level: First
    • Area: 234
    • Dimensions: 13 x 18
    Heating
    • Heat Pump, Forced Air, Electric
    Cooling
    • Ductless, Central Air
    Appliances
    • Included: Electric Oven, Electric Range, Dishwasher, Dryer, Microwave, Refrigerator, Washer
    • Laundry: In Basement
    Features
    • Windows: Vinyl Frames
    • Basement: Full
    • Number of fireplaces: 1
    • Fireplace features: Gas, Insert
    Interior area
    • Total structure area: 2,508
    • Total interior livable area: 1,716 sqft

    Property

    Parking
    • Parking features: Driveway, Off Street
    • Has uncovered spaces: Yes
    Features
    • Levels: Multi/Split
    • Stories: 1
    • Patio & porch: Covered
    • Exterior features: Private Yard
    • Fencing: Metal
    • Has view: Yes
    • View description: Neighborhood
    Lot
    • Size: 2.05 Acres
    • Dimensions: 98 x 312
    Details
    • Additional structures: Shed(s)
    • Additional parcels included: 0720000129.01
    • Parcel number: 0720000129.02
    • Zoning description: Residential

    Construction

    Type & style
    • Home type: SingleFamily
    • Architectural style: Traditional
    • Property subtype: Single Family Residence, Residential
    Materials
    • Brick
    • Foundation: Block
    • Roof: Asphalt,Shingle
    Condition
    • Existing Structure
    • New construction: No
    • Year built: 1934

    Utilities & green energy

    • Sewer: Septic Tank
    • Water: Public

    Community & HOA

    HOA
    • Has HOA: No
    Location
    • Region: Ryland

    Financial & listing details

    • Price per square foot: $181/sqft
    • Tax assessed value: $133,500
    • Annual tax amount: $1,068
    • Date on market: 10/18/2025
    • Cumulative days on market: 3 days
    • Road surface type: Paved

    Price history

    DateEventPrice
    10/23/2024Sold$310,000+3.4%$181/sqft
    Source: NKMLS #627001 Report a problem
    10/7/2024Pending sale$299,900$175/sqft
    Source: NKMLS #627001 Report a problem
    10/3/2024Listed for sale$299,900+294.6%$175/sqft
    Source: NKMLS #627001 Report a problem
    8/1/1994Sold$76,000$44/sqft
    Source: Public Record Report a problem

    Public tax history

    YearProperty taxesTax assessment
    2024$1,068 +7.3%$133,500 +6.8%
    2023$995 -8.9%$125,000
    2022$1,092 +86.5%$125,000 +47.1%
    2021$585 -14.1%$85,000
    2020$682 $85,000
    2019$682 -2.2%$85,000
    2018$697 $85,000
    2017$697 +5.5%$85,000
    2015$660 $85,000
    2014$660 +0.2%$85,000
    2013$659 $85,000
    2012-- $85,000
    2011-- $85,000
    2010-- $85,000
    2009-- $85,000
    2008-- $85,000
    2007-- $85,000
    2006-- $85,000
    2005-- $85,000
    2004-- $85,000 +9%
    2003-- $78,000
    2002-- $78,000
    2001-- $78,000 +6.8%
    2000-- $73,000
    Find assessor info on the county website

    Neighborhood: 41015

    Nearby schools

    GreatSchools rating
    Schools provided by the listing agent
    • Elementary: Ryland Heights Elementary
    • Middle: Woodland Middle School
    • High: Scott High

    Source: NKMLS. This data may not be complete. We recommend contacting the local school district to confirm school assignments for this home.

    Get a cash offer in 3 minutes
    Find out how much your home could sell for in as little as 3 minutes with a no-obligation cash offer.
    Estimated market value
    $313,000
    Get a cash offer in 3 minutes
    Find out how much your home could sell for in as little as 3 minutes with a no-obligation cash offer.
    Estimated market value
    $313,000