Fully renovated, this modern 2,585-square-foot single-story smart home offers 4 bedrooms, 3 full bathrooms, an open layout, and an oversized lot in the highly sought after Trails of West Frisco. The spacious family room is ideal for both everyday living and entertaining. Stacked formal living and dining areas can also serve as a game room, playroom, or media room. The modern white shaker-style chef’s kitchen includes a gas cooktop, double ovens, a prep sink, and ample counter space that is perfect for cooking or entertaining. The generously sized primary suite features a spa-like ensuite bath with a bidet. High-end finishes include wood flooring, ceramic tile, and plush carpet in two bedrooms. Upgrades include interior paint, a custom bar, epoxy coated garage floor, and Generac home generator. The red brick exterior and professional landscaping add curb appeal. Situated on nearly a quarter acre, the newly renovated backyard offers a covered pergola seating area, covered hot tub, grill, and smoker area. The Trails is a golf course community with 2 pools, playgrounds, tennis courts, and walking trails. Located just minutes from Dallas North Tollway and the new PGA headquarters with convenient access to Frisco’s North Platinum Corridor, including The Star, Legacy West, and Stonebriar Centre. Zoned for Frisco ISD, it is 2 blocks from both Fisher Elementary and Cobb Middle School and feeds into Wakeland High School.
Sold
Price Unknown
9654 Dickens Ln, Frisco, TX 75033
4beds
2,585sqft
Single Family Residence
Built in 2001
8,886 Square Feet Lot
$638,100 Zestimate®
$--/sqft
$3,135 Estimated rent
Home value
$638,100
$600,000 - $676,000
$3,135/mo
Zestimate® history
Owner options
List your home for rent
$3,135/mo
Rent Zestimate®
Find your next renter with Zillow Rental Manager. Plus, with online applications, you can quickly screen prospective tenants – for free.
$3,135/mo
Rent Zestimate®
Refinance and save
$1,443/mo
Est. payment
Refinancing to a lower rate could help reduce your monthly payments and save thousands over the life of the loan.
$1,443/mo
Est. payment
Explore your selling options
Work with a Zillow partner agent
Leverage their expertise and Zillow's premium Showcase listings to get your home seen by more buyers.
Get startedList with your own agent
Get your home in front of millions of buyers by listing it on Zillow.
Learn how to do itSell it yourself
Take full control of how buyers see your home on Zillow by listing For Sale by Owner (FSBO).
List your homeWhat's special
Covered hot tubCustom barRed brick exteriorFully renovatedNewly renovated backyardEpoxy coated garage floorOversized lot
Zillow last checked:
Listing updated:
Listed by:
Debbie Smith 0687921 817-329-9005,
Coldwell Banker Realty 817-329-9005
Bought with:
Sarah Hamilton, 0663777
LPT Realty, LLC
Source: NTREIS,MLS#: 21271411
Facts & features
Interior
Bedrooms & bathrooms
- Bedrooms: 4
- Bathrooms: 3
- Full bathrooms: 3
Primary bedroom
- Features: Ceiling Fan(s), Dual Sinks, Double Vanity, En Suite Bathroom, Garden Tub/Roman Tub, Jetted Tub, Separate Shower, Walk-In Closet(s)
- Level: First
- Dimensions: 19 x 14
Living room
- Features: Ceiling Fan(s), Fireplace
- Level: First
- Dimensions: 19 x 19
Heating
- Central, Fireplace(s), Natural Gas
Cooling
- Attic Fan, Central Air, Ceiling Fan(s), Electric, Roof Turbine(s)
Appliances
- Included: Built-In Gas Range, Wine Cooler
Features
- Built-in Features, Chandelier, Cathedral Ceiling(s), Dry Bar, Decorative/Designer Lighting Fixtures, Double Vanity, Eat-in Kitchen, High Speed Internet, Kitchen Island, Multiple Master Suites, Open Floorplan, Pantry, Paneling/Wainscoting, Smart Home, Cable TV, Vaulted Ceiling(s), Wired for Data, Walk-In Closet(s), Wired for Sound
- Flooring: Carpet, Ceramic Tile, Hardwood, Tile
- Windows: Skylight(s), Window Coverings
- Has basement: No
- Number of fireplaces: 1
- Fireplace features: Blower Fan, Gas, Gas Log, Living Room
Interior area
- Total interior livable area: 2,585 sqft
Property
Parking
- Total spaces: 2
- Parking features: Alley Access
- Attached garage spaces: 2
Accessibility
- Accessibility features: Accessible Electrical and Environmental Controls
Features
- Levels: One
- Stories: 1
- Patio & porch: Covered, Deck
- Exterior features: Deck, Lighting, Outdoor Grill, Outdoor Kitchen, Rain Gutters
- Pool features: None, Community
- Fencing: Gate,High Fence,Wood
Lot
- Size: 8,886 Square Feet
- Features: Back Yard, Corner Lot, Lawn, Landscaped, Subdivision, Sprinkler System
- Residential vegetation: Partially Wooded
Details
- Additional structures: Storage
- Parcel number: R218171
- Other equipment: Generator
Construction
Type & style
- Home type: SingleFamily
- Architectural style: Traditional,Detached
- Property subtype: Single Family Residence
Materials
- Brick, Rock, Stone
- Foundation: Brick/Mortar
- Roof: Composition
Condition
- Year built: 2001
Utilities & green energy
- Utilities for property: Cable Available
Community & HOA
Community
- Features: Curbs, Golf, Playground, Park, Pool, Sidewalks, Tennis Court(s)
- Security: Security System, Smoke Detector(s)
- Subdivision: The Trails Ph 2 Sec B
HOA
- Has HOA: Yes
- Services included: Association Management, Maintenance Grounds, Maintenance Structure
- HOA fee: $1,443 annually
- HOA name: Associa
- HOA phone: 214-368-4030
Location
- Region: Frisco
Financial & listing details
- Tax assessed value: $590,187
- Annual tax amount: $9,625
- Date on market: 5/15/2026
- Cumulative days on market: 34 days
- Listing terms: Cash,Conventional,FHA,VA Loan
Price history
| Date | Event | Price |
|---|---|---|
| 7/22/2026 | Sold | -- |
Source: NTREIS #21271411 Report a problem | ||
| 6/26/2026 | Pending sale | $649,900$251/sqft |
Source: NTREIS #21271411 Report a problem | ||
| 6/21/2026 | Contingent | $649,900$251/sqft |
Source: NTREIS #21271411 Report a problem | ||
| 6/3/2026 | Price change | $649,900-3.7%$251/sqft |
Source: NTREIS #21271411 Report a problem | ||
| 5/15/2026 | Listed for sale | $675,000+22.7%$261/sqft |
Source: NTREIS #21271411 Report a problem | ||
| 5/2/2022 | Sold | -- |
Source: NTREIS #14762451 Report a problem | ||
| 3/26/2022 | Pending sale | $550,000$213/sqft |
Source: NTREIS #14762451 Report a problem | ||
| 3/24/2022 | Listed for sale | $550,000$213/sqft |
Source: NTREIS #14762451 Report a problem | ||
Public tax history
| Year | Property taxes | Tax assessment |
|---|---|---|
| 2025 | $1,086 -4.8% | $590,187 -3.8% |
| 2024 | $1,141 +0.1% | $613,449 +1.9% |
| 2023 | $1,140 +59.1% | $601,758 +35.7% |
| 2022 | $717 | $443,432 +10% |
| 2021 | $717 +0.1% | $403,120 +6.6% |
| 2020 | $716 -0.1% | $378,073 +1.3% |
| 2019 | $717 -0.1% | $373,065 +0.1% |
| 2018 | $717 -82.6% | $372,759 +4.4% |
| 2017 | $4,121 | $357,046 +7% |
| 2016 | $4,121 +3.2% | $333,662 +10% |
| 2015 | $3,992 | $303,329 +9.5% |
| 2014 | $3,992 | $277,107 +5.2% |
| 2013 | $3,992 | $263,383 +4.7% |
| 2012 | -- | $251,622 +5.7% |
| 2011 | -- | $238,000 |
| 2010 | -- | $238,000 -0.2% |
| 2009 | -- | $238,500 +7.9% |
| 2007 | $385 -28.3% | $221,120 +1.4% |
| 2006 | $537 +4.5% | $218,059 +8% |
| 2005 | $514 | $201,920 -0.7% |
| 2004 | -- | $203,435 -9.4% |
| 2003 | -- | $224,472 +2.2% |
| 2002 | -- | $219,684 |
Find assessor info on the county website
Neighborhood: The Trails
Nearby homes
- $638,3004 bd2 ba3k sqft9628 Dickens Ln, Frisco, TX 75033Off Market
- $541,5004 bd3 ba2.6k sqft9669 Plains Cir, Frisco, TX 75033Off Market
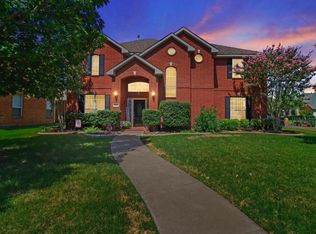
- $594,1004 bd3 ba2.6k sqft9602 Dickens Ln, Frisco, TX 75033Off Market

- $754,5004 bd4 ba3.8k sqft2816 Marshall Dr, Frisco, TX 75033Off Market
- $594,0004 bd2 ba3k sqft9645 Plains Cir, Frisco, TX 75033Off Market
- $746,7893 bd3 ba3.5k sqft2832 Marshall Dr, Frisco, TX 75033Off Market
- $602,0004 bd4 ba3.3k sqft9659 Dickens Ln, Frisco, TX 75033Off Market
- $610,7005 bd3 ba3.1k sqft2800 Marshall Dr, Frisco, TX 75033Off Market
Nearby schools
GreatSchools rating
- 10/10Fisher Elementary SchoolGrades: PK-5Distance: 0.2 mi
- 9/10Cobb Middle SchoolGrades: 6-8Distance: 0.2 mi
- 9/10Wakeland High SchoolGrades: 9-12Distance: 1.3 mi
Schools provided by the listing agent
- Elementary: Fisher
- Middle: Cobb
- High: Wakeland
- District: Frisco ISD
Source: NTREIS. This data may not be complete. We recommend contacting the local school district to confirm school assignments for this home.
Get a cash offer in 3 minutes
Find out how much your home could sell for in as little as 3 minutes with a no-obligation cash offer.
Estimated market value
$638,100
Get a cash offer in 3 minutes
Find out how much your home could sell for in as little as 3 minutes with a no-obligation cash offer.
Estimated market value
$638,100
- Texas
- Denton County
- Frisco
- 75033
- The Trails
- 9654 Dickens Ln
