Amazing East Mesa 4-bedroom, 2.5-bathroom, oversized 3 car garage, oasis backyard with pool, is a must see! The backyard is perfect for entertaining or just relaxing in this resort-like oasis. The incredible pool boasts water features, built-in table with a bench, barstools umbrellas, and rotating color LED lights. The pool also features a natural gas fire pit in the pool and out! There is also a large sunning/Baja area where you can relax, sunbath or sit in the water around the firepit. The large Aluma wood patio covers the outdoor kitchen/ refrigerator / BBQ with natural gas. The area has plenty of seating for laying out or socializing. The yard is accented with natural gas tiki torches, artificial turf, river rock and lots of deck space. The interior begins with a fully remodeled.... Chef's kitchen complete with drawer in drawer cabinets, under counter microwave, natural gas 6 burner stovetop with a separate grill. Two (2) gas range ovens, zero edge refrigerator and a spacious kitchen island. (All appliances are Stainless Steel) This fantastic kitchen flows beautifully into the open great room with a separate wet bar with a built in ice maker. The added bi-fold and tri-fold doors opens the entire space to the backyard. These doors really accent the openness of the home. Gorgeous slate flooring and plantation shutters throughout this amazing home. This spectacular home has city approved plans and permits to convert the living room into a casita with a separate exterior entrance and access into the home as well which would add another bedroom, bathroom and kitchen making it a 5bd 3.5bth. See attached documents for casita plans and a list of improvements as there are too many to list.
Sold for $672,000
$672,000
9654 E PANTERA Avenue, Mesa, AZ 85212
4beds
2,478sqft
Single Family Residence
Built in 2000
9,000 Square Feet Lot
$663,000 Zestimate®
$271/sqft
$3,244 Estimated rent
Home value
$663,000
$603,000 - $729,000
$3,244/mo
Zestimate® history
Owner options
List your home for rent
$3,244/mo
Rent Zestimate®
Find your next renter with Zillow Rental Manager. Plus, with online applications, you can quickly screen prospective tenants – for free.
$3,244/mo
Rent Zestimate®
Refinance and save
$4,068/mo
Est. payment
Refinancing to a lower rate could help reduce your monthly payments and save thousands over the life of the loan.
$4,068/mo
Est. payment
Explore your selling options
Work with a Zillow partner agent
Leverage their expertise and Zillow's premium Showcase listings to get your home seen by more buyers.
Get startedList with your own agent
Get your home in front of millions of buyers by listing it on Zillow.
Learn how to do itSell it yourself
Take full control of how buyers see your home on Zillow by listing For Sale by Owner (FSBO).
List your homeWhat's special
Separate grillOasis backyard with poolRotating color led lightsIncredible poolRiver rockArtificial turfBarstools umbrellas
Zillow last checked:
Listing updated:
Listed by:
Chad W Vice 480-476-3388,
HomeSmart
Bought with:
Eric Cluff, SA671228000
My Home Group Real Estate
Source: ARMLS,MLS#: 6822422
Facts & features
Interior
Bedrooms & bathrooms
- Bedrooms: 4
- Bathrooms: 3
- Full bathrooms: 2
- 1/2 bathrooms: 1
Heating
- Natural Gas
Cooling
- Central Air
Appliances
- Included: Dryer, Washer, Water Softener Owned, Refrigerator, Built-in Microwave, Dishwasher, Disposal, Gas Range, Gas Oven, Gas Cooktop
- Laundry: Inside
Features
- High Speed Internet, Double Vanity, No Interior Steps, Vaulted Ceiling(s), Wet Bar, Kitchen Island, Pantry, Full Bth Master Bdrm, Separate Shwr & Tub
- Flooring: Stone
- Windows: Double Pane Windows
- Has basement: No
- Number of fireplaces: 1
- Fireplace features: Fire Pit, Family Room, Gas
Interior area
- Total structure area: 2,478
- Total interior livable area: 2,478 sqft
Property
Parking
- Total spaces: 3
- Parking features: RV Gate, Garage Door Opener, Direct Access
- Garage spaces: 3
Features
- Stories: 1
- Patio & porch: Covered
- Exterior features: Storage
- Has private pool: Yes
- Pool features: Heated, None
- Spa features: None
- Fencing: Block
Lot
- Size: 9,000 Square Feet
- Features: North/South Exposure, Synthetic Grass Frnt, Synthetic Grass Back
Details
- Parcel number: 30402678
Construction
Type & style
- Home type: SingleFamily
- Architectural style: Ranch
- Property subtype: Single Family Residence
Materials
- Stucco, Wood Frame, Painted
- Roof: Tile
Condition
- Year built: 2000
Details
- Builder name: Continental Homes
Utilities & green energy
- Sewer: Public Sewer
- Water: City Water
Community & HOA
Community
- Subdivision: MESQUITE CANYON UNIT 2
HOA
- Has HOA: Yes
- Services included: Maintenance Grounds
- HOA fee: $189 quarterly
- HOA name: Mesquite Canyon HOA
- HOA phone: 480-339-8793
Location
- Region: Mesa
Financial & listing details
- Price per square foot: $271/sqft
- Tax assessed value: $511,100
- Annual tax amount: $2,262
- Date on market: 2/28/2025
- Cumulative days on market: 134 days
- Listing terms: Cash,Conventional
- Ownership: Fee Simple
Price history
| Date | Event | Price |
|---|---|---|
| 6/20/2025 | Sold | $672,000-3.6%$271/sqft |
Source:  ARMLS #6822422 Report a problem ARMLS #6822422 Report a problem | ||
| 6/3/2025 | Pending sale | $697,000$281/sqft |
Source: ARMLS #6822422 Report a problem | ||
| 5/9/2025 | Price change | $697,000-2.1%$281/sqft |
Source: ARMLS #6822422 Report a problem | ||
| 4/23/2025 | Price change | $712,000-1.1%$287/sqft |
Source: ARMLS #6822422 Report a problem | ||
| 4/3/2025 | Price change | $719,900-1.4%$291/sqft |
Source: ARMLS #6822422 Report a problem | ||
| 3/14/2025 | Price change | $729,999-2.7%$295/sqft |
Source: ARMLS #6822422 Report a problem | ||
| 2/28/2025 | Listed for sale | $749,999$303/sqft |
Source: ARMLS #6822422 Report a problem | ||
| 2/18/2025 | Listing removed | $749,999$303/sqft |
Source: ARMLS #6802040 Report a problem | ||
| 1/29/2025 | Price change | $749,999-3.7%$303/sqft |
Source: ARMLS #6802040 Report a problem | ||
| 1/20/2025 | Price change | $779,000-2.3%$314/sqft |
Source: ARMLS #6802040 Report a problem | ||
| 1/10/2025 | Listed for sale | $797,000+175.8%$322/sqft |
Source: ARMLS #6802040 Report a problem | ||
| 3/5/2019 | Listing removed | $2,500$1/sqft |
Source: Venture REI, LLC #5887909 Report a problem | ||
| 2/26/2019 | Listed for rent | $2,500$1/sqft |
Source: Venture REI, LLC #5887909 Report a problem | ||
| 10/15/2014 | Sold | $289,000-3.3%$117/sqft |
Source: ARMLS #5157775 Report a problem | ||
| 8/15/2014 | Listed for sale | $299,000+10.8%$121/sqft |
Source: Russ Lyon Sotheby's International Realty #5157775 Report a problem | ||
| 2/26/2014 | Sold | $269,900$109/sqft |
Source: Public Record Report a problem | ||
| 10/1/2013 | Price change | $269,900-3.6%$109/sqft |
Source: Realty Executives #4993157 Report a problem | ||
| 9/17/2013 | Price change | $279,900-1.8%$113/sqft |
Source: Realty Executives #4993157 Report a problem | ||
| 9/5/2013 | Listed for sale | $284,900+35.7%$115/sqft |
Source: Realty Executives #4993157 Report a problem | ||
| 8/19/2010 | Sold | $210,000-2.3%$85/sqft |
Source: Public Record Report a problem | ||
| 7/9/2010 | Price change | $215,000-4.4%$87/sqft |
Source: Vflyer #4409249 Report a problem | ||
| 6/22/2010 | Listed for sale | $225,000+25.2%$91/sqft |
Source: Vflyer #4409249 Report a problem | ||
| 9/29/2000 | Sold | $179,709$73/sqft |
Source: Public Record Report a problem | ||
Public tax history
| Year | Property taxes | Tax assessment |
|---|---|---|
| 2025 | $1,924 -14.4% | $51,110 -5.8% |
| 2024 | $2,247 -0.6% | $54,230 +128.3% |
| 2023 | $2,261 +1.7% | $23,754 -29.9% |
| 2022 | $2,224 -3.7% | $33,910 +4.5% |
| 2021 | $2,310 +6.9% | $32,460 +8.7% |
| 2020 | $2,161 +4.4% | $29,860 +7.6% |
| 2019 | $2,070 | $27,760 +6.1% |
| 2018 | $2,070 +3% | $26,170 +6.1% |
| 2017 | $2,009 +6.2% | $24,660 +12% |
| 2016 | $1,892 +14.2% | $22,010 +2% |
| 2015 | $1,657 | $21,580 +31.1% |
| 2014 | -- | $16,460 +18.2% |
| 2013 | -- | $13,920 -5.3% |
| 2012 | -- | $14,700 -12.3% |
| 2011 | -- | $16,770 -12.9% |
| 2010 | -- | $19,260 -22.7% |
| 2009 | -- | $24,910 -15.6% |
| 2008 | -- | $29,500 +6.7% |
| 2007 | -- | $27,650 +65.6% |
| 2006 | -- | $16,700 |
| 2005 | -- | $16,700 +7.4% |
| 2004 | -- | $15,550 |
| 2003 | -- | $15,550 +10.3% |
| 2002 | -- | $14,100 |
Find assessor info on the county website
Neighborhood: 85212
Nearby homes
- $665,300-- bd4 ba3.5k sqft9662 E Pantera Ave, Mesa, AZ 85212Off Market
- $683,500-- bd4 ba3.5k sqft9646 E Pantera Ave, Mesa, AZ 85212Off Market
- $612,0004 bd2 ba2.4k sqft9653 E Plana Ave, Mesa, AZ 85212Off Market
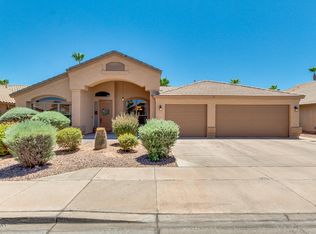
- $600,2004 bd3 ba2.4k sqft9645 E Plana Ave, Mesa, AZ 85212Off Market
- $540,100-- bd3 ba2.4k sqft9704 E Pantera Ave, Mesa, AZ 85212Off Market
- $587,2004 bd2 ba2.5k sqft9638 E Pantera Ave, Mesa, AZ 85212Off Market
- $672,7005 bd2 ba2.9k sqft9661 E Plana Ave, Mesa, AZ 85212Off Market
- $612,0003 bd2 ba2.4k sqft3121 S Verde Cir, Mesa, AZ 85212Off Market
Nearby schools
GreatSchools rating
- 9/10Canyon Rim Elementary SchoolGrades: PK-6Distance: 0.2 mi
- 5/10Desert Ridge High SchoolGrades: 8-12Distance: 1 mi
- 6/10Desert Ridge Jr. High SchoolGrades: 7-8Distance: 1.1 mi
Schools provided by the listing agent
- Elementary: Canyon Rim Elementary
- Middle: Desert Ridge Jr. High
- High: Desert Ridge High
- District: Gilbert Unified District
Source: ARMLS. This data may not be complete. We recommend contacting the local school district to confirm school assignments for this home.
Get a cash offer in 3 minutes
Find out how much your home could sell for in as little as 3 minutes with a no-obligation cash offer.
Estimated market value
$663,000
Get a cash offer in 3 minutes
Find out how much your home could sell for in as little as 3 minutes with a no-obligation cash offer.
Estimated market value
$663,000
- Arizona
- Maricopa County
- Mesa
- 85212
- 9654 E PANTERA Avenue
Nearby cities
Nearby neighborhoods
Nearby zip codes
Other Mesa Topics
