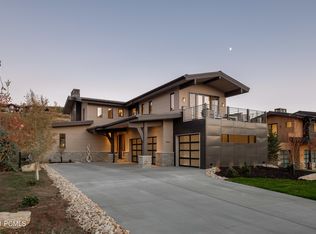
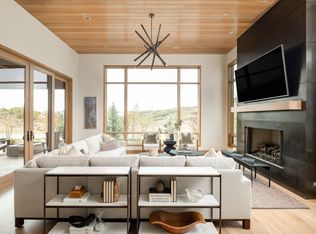
Mountain Contemporary 5 BR residence with elevated design, furnishings, and quality finishes located in the sought-after Moondance neighborhood at Tuhaye. Full Talisker Club Membership INCLUDED in List Price. For convenience, the private Talisker Club shuttle to the Talisker Tower Clubhouse at Empire Pass, Deer Valley® Resort, and also Park City's Historic Main Street can be accessed across the street. This home offers a spacious floorplan for families and their friends to enjoy. Thoughtfully designed by Otto-Walker Architects in Park City, this unique residence is significantly larger than the original Moondance models, offering over 5,800 square feet of expanded and refined living space. Created with both entertaining and everyday comfort in mind, the layout includes 5 spacious bedrooms with ensuite bathrooms, a dedicated office, a family recreation room, a fitness room, and an expansive outdoor patio, features not typically found in neighboring homes. Gourmet kitchen featuring Sub Zero / Wolf Appliances and a fantastic walk in pantry / prep area. Floor-to-ceiling windows frame sweeping, unobstructed mountain views with southern exposure creating a strong connection to the surrounding landscape. The Talisker Club membership grants access to premier amenities such as the Mark O'Meara designed 18 hole golf course, 9 hole short course, spa, pools, and dining at Tuhaye, as well as the exclusive Tower Clubhouse at Empire Pass in Deer Valley® and Courchevel Restaurant on Historic Main Street, and also the Talisker Club Backcountry Outpost. Here, four seasons of recreation and relaxation await just outside your door. With Salt Lake City International Airport just 45 minutes away, this unique mountain getaway offers a seamless escape into one of Tuhaye's most desirable enclaves, perfect for those seeking space, style, and direct access to all that the Talisker Club and Park City has to offer.
Sold
Price Unknown
9654 N Midnight Ct, Kamas, UT 84036
5beds
5,850sqft
Single Family Residence
Built in 2022
0.38 Acres Lot
$5,439,100 Zestimate®
$--/sqft
$-- Estimated rent
Home value
$5,439,100
$4.84M - $6.15M
Not available
Zestimate® history
Owner options
List your home for rent
Find your next renter with Zillow Rental Manager. Plus, with online applications, you can quickly screen prospective tenants – for free.
Refinance and save
$2,565/mo
Est. payment
Refinancing to a lower rate could help reduce your monthly payments and save thousands over the life of the loan.
$2,565/mo
Est. payment
Explore your selling options
Work with a Zillow partner agent
Leverage their expertise and Zillow's premium Showcase listings to get your home seen by more buyers.
Get startedList with your own agent
Get your home in front of millions of buyers by listing it on Zillow.
Learn how to do itSell it yourself
Take full control of how buyers see your home on Zillow by listing For Sale by Owner (FSBO).
List your homeWhat's special
Dedicated officeFitness roomExpansive outdoor patioFamily recreation room
Zillow last checked:
Listing updated:
Listed by:
Michael Canzano 435-714-9971,
BHHS Utah Properties - SV
Bought with:
Mandy Greenwood, 6109937-AB00
Rocklin Real Estate
Source: PCBR,MLS#: 12600108
Facts & features
Interior
Bedrooms & bathrooms
- Bedrooms: 5
- Bathrooms: 7
- Full bathrooms: 2
- 3/4 bathrooms: 3
- 1/2 bathrooms: 2
Heating
- ENERGY STAR Qualified Furnace, Fireplace(s), Forced Air, Natural Gas, Radiant Floor
Cooling
- Air Conditioning, Central Air
Appliances
- Included: Dishwasher, Disposal, Double Oven, Freezer, Gas Range, Microwave, Refrigerator, Washer, Gas Water Heater, Water Purifier, Water Softener Owned
- Laundry: Washer Hookup, Gas Dryer Hookup
Features
- Storage, Ceiling Fan(s), High Ceilings, Double Vanity, Kitchen Island, Main Level Master Bedroom, Open Floorplan, Pantry, Steam Room/Shower, Vaulted Ceiling(s), Walk-In Closet(s), Wet Bar, Breakfast Bar
- Flooring: Tile, Wood
- Number of fireplaces: 2
- Fireplace features: Gas, Gas Starter, Insert
Interior area
- Total structure area: 5,850
- Total interior livable area: 5,850 sqft
Property
Parking
- Total spaces: 3
- Parking features: Heated Garage, Hose Bibs, Oversized, Garage Door Opener
- Garage spaces: 3
Accessibility
- Accessibility features: None
Features
- Exterior features: Balcony, Drip Irrigation, Gas BBQ Stubbed, Lawn Sprinkler - Timer
- Pool features: Association
- Has view: Yes
- View description: Mountain(s), Trees/Woods, See Remarks
Lot
- Size: 0.38 Acres
- Features: Corner Lot, Level, Native Plants, South Facing, See Remarks
Details
- Additional structures: None
- Parcel number: 0000213500
- Other equipment: Audio System, Thermostat - Programmable
Construction
Type & style
- Home type: SingleFamily
- Architectural style: Mountain Contemporary
- Property subtype: Single Family Residence
Materials
- Stone, Wood Siding
- Foundation: Concrete Perimeter
- Roof: Metal
Condition
- New construction: No
- Year built: 2022
Utilities & green energy
- Sewer: Public Sewer
- Water: Public
- Utilities for property: Cable Available, Electricity Connected, High Speed Internet Available, Natural Gas Connected, Phone Lines/Additional
Community & HOA
Community
- Security: Security System - Installed, Smoke Alarm
- Subdivision: Tuhaye
HOA
- Has HOA: Yes
- Amenities included: Pool, Security System - Entrance
- Services included: Com Area Taxes, Insurance, Maintenance Grounds, Management Fees, Reserve Fund, Security
- HOA fee: $2,565 annually
- HOA phone: 435-333-3702
Location
- Region: Kamas
Financial & listing details
- Tax assessed value: $3,456,700
- Annual tax amount: $29,541
- Date on market: 1/13/2026
- Cumulative days on market: 20 days
- Listing terms: Cash,Conventional
- Electric utility on property: Yes
- Road surface type: Paved
Price history
Price history is unavailable.
Public tax history
| Year | Property taxes | Tax assessment |
|---|---|---|
| 2025 | $29,541 -13.5% | $3,456,700 -14.2% |
| 2024 | $34,170 +25.6% | $4,029,050 +28% |
| 2023 | $27,196 +925.8% | $3,148,780 +1007.2% |
| 2022 | $2,651 +126.6% | $284,392 +184.4% |
| 2021 | $1,170 +5.6% | $100,000 |
| 2020 | $1,108 | $100,000 |
Find assessor info on the county website
Neighborhood: 84036
Nearby homes
- $3,256,4004 bd2 ba3.4k sqft9654 N Midnight Cir, Kamas, UT 84036Off Market
- $4,860,500-- bd-- ba3.7k sqft9650 N Midnight Ct, Kamas, UT 84036Off Market
- $5,259,3004 bd5 ba3.6k sqft9560 N Midnight Ct, Heber City, UT 84032Off Market
- $45,0000.27 acres9649 N Midnight Ct, Heber City, UT 84032Off Market
- $4,433,100-- bd-- ba3.7k sqft9560 N Midnight Ct, Kamas, UT 84036Off Market
- $4,266,4004 bd6 ba3.6k sqft9644 Midnight Ct, Heber City, UT 84032Off Market
- $3,953,900-- bd-- ba3.7k sqft9644 N Midnight Ct, Kamas, UT 84036Off Market
- $712,5000.92 acres2490 E Sundowner Ridge Dr, Kamas, UT 84036Off Market
Nearby schools
GreatSchools rating
- 5/10J.R. Smith SchoolGrades: PK-5Distance: 7.5 mi
- 9/10Rocky Mountain Middle SchoolGrades: 6-8Distance: 9 mi
- 7/10Wasatch High SchoolGrades: 9-12Distance: 8.8 mi
Get a cash offer in 3 minutes
Find out how much your home could sell for in as little as 3 minutes with a no-obligation cash offer.
Estimated market value
$5,439,100
Get a cash offer in 3 minutes
Find out how much your home could sell for in as little as 3 minutes with a no-obligation cash offer.
Estimated market value
$5,439,100
- Utah
- Wasatch County
- Kamas
- 84036
- 9654 N Midnight Ct
