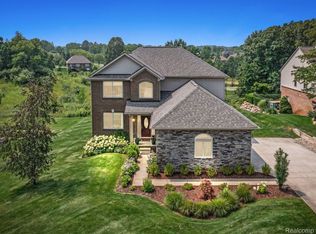
Cleared to Close on 12/30/24 however, buyer was notified they no longer had a job simultaneously. Come see us at the open house Saturday 12pm-2pm! 9654 Westwood Circle is located in desirable Westwood Hills Sub where you will appreciate the tree-lined streets with sidewalks and enjoy the up north feeling of 50 acres of common areas featuring nature trails, ponds, and wooded parks. This beauty is situated on a premium walk out lot and backs up to one of the common areas, tucked away from the main roads. The mature oak trees and rolling hills in the protected commons offer a natural view with regular deer sightings and other wildlife from the privacy of your backyard. Welcome guests via a covered front porch and a bright entryway featuring wood floors that continue into the kitchen. Natural light fills this space, thanks to 9ft ceilings on entry level. The gorgeous 2 story great room features a double-sided fireplace which can be enjoyed from the hearth area in the kitchen as well. The heart of the home is the kitchen, where stainless steel appliances, granite countertops, and a spacious layout await. The butlers pantry truly adds functionality and makes entertaining a breeze. A wood deck off the dining room for outdoor entertaining overlooks your private oasis. The primary suite offers a serene retreat with vaulted ceilings and large walk-in closet. The en suite has dual sinks, new granite counter, soaker tub and ceramic tile on floor and in shower. The family foyer includes a built-in locker area directly accessed from the oversized extra deep 3-car garage. Entry level laundry is a bonus. The walkout basement has high ceilings and currently houses a recreation area, home gym and family room and is stubbed for a full bath. New hi-efficiency furnace and A/C installed in August 2022, and the exterior trim has been recently painted and caulked. Updated lighting and hard-wired fire alarm with battery backup in 2024. Easy access to downtown Clarkston and commuting via Dixie Highway and I-75.
Sold for $475,000
$475,000
9654 Westwood Cir, Clarkston, MI 48348
4beds
3,150sqft
Single Family Residence
Built in 2004
0.34 Acres Lot
$493,500 Zestimate®
$151/sqft
$3,405 Estimated rent
Home value
$493,500
$454,000 - $533,000
$3,405/mo
Zestimate® history
Owner options
List your home for rent
$3,405/mo
Rent Zestimate®
Find your next renter with Zillow Rental Manager. Plus, with online applications, you can quickly screen prospective tenants – for free.
$3,405/mo
Rent Zestimate®
Refinance and save
$3,451/mo
Est. payment
Refinancing to a lower rate could help reduce your monthly payments and save thousands over the life of the loan.
$3,451/mo
Est. payment
Explore your selling options
Work with a Zillow partner agent
Leverage their expertise and Zillow's premium Showcase listings to get your home seen by more buyers.
Get startedList with your own agent
Get your home in front of millions of buyers by listing it on Zillow.
Learn how to do itSell it yourself
Take full control of how buyers see your home on Zillow by listing For Sale by Owner (FSBO).
List your homeWhat's special
Zillow last checked:
Listing updated:
Listed by:
Donna Sanford 248-245-9073,
Brookstone, Realtors LLC
Bought with:
Tony Jaafar, 6501282791
RE/MAX Dream Properties
Source: Realcomp II,MLS#: 20240088830
Facts & features
Interior
Bedrooms & bathrooms
- Bedrooms: 4
- Bathrooms: 3
- Full bathrooms: 2
- 1/2 bathrooms: 1
Primary bedroom
- Level: Second
- Dimensions: 13 x 19
Bedroom
- Level: Second
- Dimensions: 11 x 14
Bedroom
- Level: Second
- Dimensions: 12 x 13
Bedroom
- Level: Second
- Dimensions: 12 x 14
Primary bathroom
- Level: Second
- Dimensions: 9 x 10
Other
- Level: Second
- Dimensions: 7 x 8
Other
- Level: Entry
- Dimensions: 4 x 7
Other
- Level: Entry
- Dimensions: 10 x 15
Dining room
- Level: Entry
- Dimensions: 10 x 14
Flex room
- Level: Basement
- Dimensions: 21 x 26
Great room
- Level: Entry
- Dimensions: 15 x 19
Kitchen
- Level: Entry
- Dimensions: 15 x 12
Laundry
- Level: Entry
- Dimensions: 6 x 14
Living room
- Level: Entry
- Dimensions: 10 x 14
Other
- Level: Second
- Dimensions: 9 x 9
Heating
- Forced Air, Natural Gas
Cooling
- Central Air
Appliances
- Included: Dishwasher, Free Standing Electric Range, Free Standing Refrigerator, Range Hood, Water Softener Owned
- Laundry: Electric Dryer Hookup, Laundry Room, Washer Hookup
Features
- Entrance Foyer
- Basement: Bath Stubbed,Full,Partially Finished,Walk Out Access
- Has fireplace: Yes
- Fireplace features: Double Sided, Great Room, Kitchen
Interior area
- Total interior livable area: 3,150 sqft
- Finished area above ground: 2,600
- Finished area below ground: 550
Property
Parking
- Total spaces: 3
- Parking features: Three Car Garage, Attached, Direct Access, Oversized, Side Entrance
- Attached garage spaces: 3
Features
- Levels: Two
- Stories: 2
- Entry location: GroundLevelwSteps
- Patio & porch: Covered, Deck, Porch
- Exterior features: Chimney Caps, Lighting
- Pool features: None
- Fencing: Fencingnot Allowed
Lot
- Size: 0.34 Acres
- Dimensions: 100.00 x 150.00
- Features: Sprinklers
Details
- Parcel number: 0703401011
- Special conditions: Short Sale No,Standard
Construction
Type & style
- Home type: SingleFamily
- Architectural style: Colonial
- Property subtype: Single Family Residence
Materials
- Brick, Vinyl Siding
- Foundation: Basement, Poured, Sump Pump
- Roof: Asphalt
Condition
- New construction: No
- Year built: 2004
Utilities & green energy
- Sewer: Septic Tank
- Water: Well
Community & HOA
Community
- Subdivision: WESTWOOD HILLS SUB NO 2
HOA
- Has HOA: Yes
- HOA fee: $300 annually
- HOA phone: 248-625-7203
Location
- Region: Clarkston
Financial & listing details
- Price per square foot: $151/sqft
- Tax assessed value: $131,970
- Annual tax amount: $4,288
- Date on market: 11/30/2024
- Cumulative days on market: 12 days
- Listing agreement: Exclusive Right To Sell
- Listing terms: Cash,Conventional
- Exclusions: Exclusion(s) Do Not Exist
Price history
| Date | Event | Price |
|---|---|---|
| 2/13/2025 | Sold | $475,000$151/sqft |
Source:  Realcomp II #20240088830 Report a problem Realcomp II #20240088830 Report a problem | ||
| 1/9/2025 | Pending sale | $475,000$151/sqft |
Source: Realcomp II #20240088830 Report a problem | ||
| 1/3/2025 | Listed for sale | $475,000$151/sqft |
Source: Realcomp II #20240088830 Report a problem | ||
| 12/12/2024 | Pending sale | $475,000$151/sqft |
Source: Realcomp II #20240088830 Report a problem | ||
| 11/30/2024 | Listed for sale | $475,000$151/sqft |
Source: Realcomp II #20240088830 Report a problem | ||
Public tax history
| Year | Property taxes | Tax assessment |
|---|---|---|
| 2025 | $4,391 +5.9% | $199,740 +5.4% |
| 2024 | $4,147 +5% | $189,580 +11.5% |
| 2023 | $3,950 +8.5% | $170,020 +4.2% |
| 2022 | $3,641 +1% | $163,150 +6% |
| 2021 | $3,604 | $153,930 +11.1% |
| 2020 | -- | $138,500 -0.6% |
| 2019 | -- | $139,300 -2.5% |
| 2018 | $3,459 +0.4% | $142,800 +7.5% |
| 2015 | $3,443 | $132,800 +9.2% |
| 2014 | -- | $121,600 +24.5% |
| 2011 | -- | $97,700 -10% |
| 2010 | -- | $108,500 -19% |
| 2009 | -- | $134,000 +257.3% |
| 2003 | -- | $37,500 |
Find assessor info on the county website
Neighborhood: 48348
Nearby homes
- $493,0004 bd4 ba3.4k sqft9672 Westwood Cir, Clarkston, MI 48348Sold

- $551,5005 bd2 ba2.2k sqft9636 Westwood Cir, Clarkston, MI 48348Off Market
- $470,0004 bd3 ba3k sqft9645 Westwood Cir, Clarkston, MI 48348Sold
- $446,0003 bd2 ba2.1k sqft9618 Westwood Cir, Clarkston, MI 48348Off Market
- $519,5004 bd4 ba1.9k sqft9663 Westwood Cir, Clarkston, MI 48348Off Market
- $465,5004 bd3 ba2.8k sqft9690 Westwood Cir, Clarkston, MI 48348Off Market
- $440,8003 bd2 ba2.1k sqft9627 Westwood Cir, Clarkston, MI 48348Off Market
- $557,4003 bd3 ba2k sqft9699 Westwood Cir, Clarkston, MI 48348Off Market
Nearby schools
GreatSchools rating
- 7/10Davisburg Elementary SchoolGrades: PK-5Distance: 3.6 mi
- 5/10Holly High SchoolGrades: 8-12Distance: 5 mi
- 6/10Holly Elementary SchoolGrades: PK-5Distance: 6.6 mi
Get a cash offer in 3 minutes
Find out how much your home could sell for in as little as 3 minutes with a no-obligation cash offer.
Estimated market value
$493,500
Get a cash offer in 3 minutes
Find out how much your home could sell for in as little as 3 minutes with a no-obligation cash offer.
Estimated market value
$493,500
- Michigan
- Oakland County
- Clarkston
- 48348
- 9654 Westwood Cir
Nearby cities
Nearby zip codes
Other Clarkston Topics
