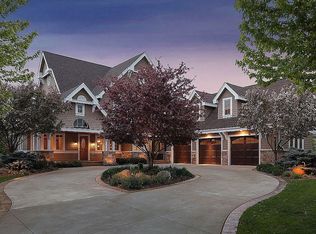
Welcome to this stunning custom-built home located in the prestigious Whistling Valley community of Lake Elmo. Nestled on a sprawling 1.10-acre lot with breathtaking views of the Eagle Point Lake nature preserve, this property offers a private lifestyle experience. Step inside to find craftsmanship and design with endless views in almost every room. The grand great room welcomes you with 25-foot vaulted ceilings, a floor-to-ceiling limestone fireplace, and abundant natural light flooding the space. The gourmet kitchen boasts custom Maple cabinetry, granite countertops, and top-of-the-line Wolf and Sub Zero appliances and a scullery with double ovens that is perfect for additional prep space. The inviting living room and informal dining space, located just off the kitchen, create the perfect setting for everyday comfort and casual entertaining. The formal dining room offers captivating views from every seat and includes a built-in buffet bar with a sink. The main floor boasts beautiful Oak wood floors and an inviting open-concept layout, seamlessly blending the kitchen, dining, and living areas. The main floor is home to the primary suite that offers vaulted ceilings, beautiful views, and a walk-in dressing room. The spa-like ensuite bath is a sanctuary with a soaker tub, dual walk-in showers, and abundant natural light in the vaulted ceiling space. The main floor also features a mudroom as you enter from the garage with laundry and large pantry that thoughtfully redefines convenience. The spacious private office is designed for both productivity and style. Upstairs, you'll find a thoughtfully designed guest suite complete with a full kitchen, bedroom, and living space—perfect for extended stays or a potential in-law suite. Accessible via a private elevator from the garage. Two additional bedrooms upstairs are connected by a Jack and Jill bathroom, and a whimsical play loft enhances the creativity of this space. The walk-out lower level is an entertainer's paradise, featuring a spacious family room, full wet bar, exercise space and finally, the custom wine cellar. There are three additional bedrooms on the lower level, each with a spacious walk-in closet and private bathroom.
Plenty of storage space complete with a saferoom. The meticulously landscaped grounds feature a custom saltwater pool, sport court, lush gardens, and an outdoor kitchen, all enveloped in privacy. An expansive deck offers unparalleled views of the backyard oasis. With an oversized insulated 3-car garage complete with in floor heat and a floor drain, this home offers every convenience. Enjoy exclusive access to a 3-mile private walking path leading to an association-maintained dock, perfect for serene lakeside moments. Just minutes from downtown Minneapolis and the airport, you’ll have the best of urban living with the tranquility of being up north. Please see a list of property amenities in supplements.
Closed
Zillow last checked:
Listing updated:
Bought with:
Dena K Hodnett
RE/MAX Results
Source: NorthstarMLS as distributed by MLS GRID,MLS#: 6611015
Price history
| Date | Event | Price |
|---|---|---|
| 6/20/2025 | Sold | $1,975,000-6%$173/sqft |
Source:  NorthstarMLS as distributed by MLS GRID #6611015 Report a problem NorthstarMLS as distributed by MLS GRID #6611015 Report a problem | ||
| 5/6/2025 | Pending sale | $2,100,000$184/sqft |
Source: NorthstarMLS as distributed by MLS GRID #6611015 Report a problem | ||
| 4/7/2025 | Listed for sale | $2,100,000+5%$184/sqft |
Source: NorthstarMLS as distributed by MLS GRID #6611015 Report a problem | ||
| 1/30/2025 | Listing removed | $1,999,900$175/sqft |
Source: NorthstarMLS as distributed by MLS GRID #6611015 Report a problem | ||
| 1/27/2025 | Price change | $1,999,900-9.1%$175/sqft |
Source: NorthstarMLS as distributed by MLS GRID #6611015 Report a problem | ||
| 1/14/2025 | Price change | $2,199,900-8.3%$193/sqft |
Source: NorthstarMLS as distributed by MLS GRID #6611015 Report a problem | ||
| 10/10/2024 | Listed for sale | $2,399,000-12.8%$210/sqft |
Source: NorthstarMLS as distributed by MLS GRID #6611015 Report a problem | ||
| 8/23/2024 | Listing removed | $2,750,000$241/sqft |
Source: NorthstarMLS as distributed by MLS GRID #6542426 Report a problem | ||
| 7/3/2024 | Price change | $2,750,000-7.6%$241/sqft |
Source: NorthstarMLS as distributed by MLS GRID #6542426 Report a problem | ||
| 5/24/2024 | Price change | $2,975,000-0.8%$261/sqft |
Source: NorthstarMLS as distributed by MLS GRID #6542426 Report a problem | ||
| 2/6/2024 | Listed for sale | $3,000,000+50%$263/sqft |
Source: NorthstarMLS as distributed by MLS GRID #6471445 Report a problem | ||
| 11/8/2012 | Sold | $2,000,000+18.7%$175/sqft |
Source:  Lake Superior Area Realtors as distributed by MLS GRID #1950768 Report a problem Lake Superior Area Realtors as distributed by MLS GRID #1950768 Report a problem | ||
| 1/25/2008 | Sold | $1,685,000-22.5%$148/sqft |
Source: Public Record Report a problem | ||
| 11/29/2006 | Sold | $2,175,000+893.2%$191/sqft |
Source: Public Record Report a problem | ||
| 10/16/2003 | Sold | $219,000$19/sqft |
Source: Public Record Report a problem | ||
Nearby homes
- $1,423,1004 bd4 ba5.3k sqft9634 Whistling Valley Rd, Lake Elmo, MN 55042Off Market
- $1,396,4004 bd4 ba2.9k sqft9676 Whistling Valley Rd, Lake Elmo, MN 55042Off Market
- $2,057,6005 bd5 ba7.5k sqft9621 Whistling Valley Rd, Lake Elmo, MN 55042Off Market
- $1,350,5005 bd5 ba6.1k sqft9606 Whistling Valley Rd, Lake Elmo, MN 55042Off Market
Get a cash offer in 3 minutes
Find out how much your home could sell for in as little as 3 minutes with a no-obligation cash offer.
Estimated market value
$1,988,900
