Stunning 3bed/2bath brick home backing up to a beautifully wooded and landscaped yard in this quiet and tucked away neighborhood. This home has a versatile floor plan and has been loved and cared for and is in move-in condition. Newer wood plank flooring thru out much of the home and solar tubes in the cathedral ceilings. The sunroom was updated and is now part of the home for additional space without giving up the views of the yard. MBR has dual sinks and a recently updated walk-in shower. The kitchen is nice and airy with lots of counters and cabinets, including some pull-out drawers, a big pantry, and newer flooring, along with all appliances, including the washer and dryer. The furnace was replaced in 2019, the roof and 5"gutters, including guards, were replaced in 2021, and the Hot Water Heater in 2023. Once again, beautiful backyard with two decks. The neighborhood boasts a nature walking trail, picnic tables, and a pond and is close to the Pennsey Trail.
Sold
$250,000
9654 Woodsong Way, Indianapolis, IN 46229
3beds
1,723sqft
Residential, Single Family Residence
Built in 1999
5,227 Square Feet Lot
$262,800 Zestimate®
$145/sqft
$1,757 Estimated rent
Home value
$262,800
$250,000 - $276,000
$1,757/mo
Zestimate® history
Owner options
List your home for rent
$1,757/mo
Rent Zestimate®
Find your next renter with Zillow Rental Manager. Plus, with online applications, you can quickly screen prospective tenants – for free.
$1,757/mo
Rent Zestimate®
Refinance and save
$1,989/mo
Est. payment
Refinancing to a lower rate could help reduce your monthly payments and save thousands over the life of the loan.
$1,989/mo
Est. payment
Explore your selling options
Work with a Zillow partner agent
Leverage their expertise and Zillow's premium Showcase listings to get your home seen by more buyers.
Get startedList with your own agent
Get your home in front of millions of buyers by listing it on Zillow.
Learn how to do itSell it yourself
Take full control of how buyers see your home on Zillow by listing For Sale by Owner (FSBO).
List your homeWhat's special
Solar tubesVersatile floor planBig pantryDual sinksPull-out drawersNewer flooring
Zillow last checked:
Listing updated:
Listed by:
Darlene Welling 317-345-0709,
Welling Real Estate Group
Bought with:
Michelle Campbell
Sold It Realty Group
Source: MIBOR as distributed by MLS GRID,MLS#: 21958060
Facts & features
Interior
Bedrooms & bathrooms
- Bedrooms: 3
- Bathrooms: 2
- Full bathrooms: 2
- Main level bathrooms: 2
- Main level bedrooms: 3
Primary bedroom
- Features: Engineered Hardwood
- Level: Main
- Area: 210 Square Feet
- Dimensions: 15 x 14
Bedroom 2
- Features: Carpet
- Level: Main
- Area: 121 Square Feet
- Dimensions: 11 x 11
Bedroom 3
- Features: Engineered Hardwood
- Level: Main
- Area: 121 Square Feet
- Dimensions: 11 x 11
Bonus room
- Features: Engineered Hardwood
- Level: Main
- Area: 105 Square Feet
- Dimensions: 15 x 7
Breakfast room
- Features: Engineered Hardwood
- Level: Main
- Area: 81 Square Feet
- Dimensions: 9 x 9
Dining room
- Features: Engineered Hardwood
- Level: Main
- Area: 195 Square Feet
- Dimensions: 15 x 13
Great room
- Features: Engineered Hardwood
- Level: Main
- Area: 336 Square Feet
- Dimensions: 21 x 16
Kitchen
- Features: Engineered Hardwood
- Level: Main
- Area: 187 Square Feet
- Dimensions: 17 x 11
Heating
- Forced Air
Cooling
- Has cooling: Yes
Appliances
- Included: Dishwasher, Dryer, Disposal, Gas Water Heater, MicroHood, Electric Oven, Refrigerator, Washer
Features
- Attic Pull Down Stairs, Cathedral Ceiling(s), Entrance Foyer, Eat-in Kitchen, Pantry, Walk-In Closet(s)
- Windows: Screens Some, Skylight(s), Storms Some, Windows Vinyl, WoodWorkStain/Painted
- Has basement: No
- Attic: Pull Down Stairs
- Number of fireplaces: 1
- Fireplace features: Family Room, Gas Log
Interior area
- Total structure area: 1,723
- Total interior livable area: 1,723 sqft
Property
Parking
- Total spaces: 2
- Parking features: Attached
- Attached garage spaces: 2
Features
- Levels: One
- Stories: 1
- Patio & porch: Covered, Deck
- Exterior features: Sprinkler System
- Fencing: Fenced,Partial
Lot
- Size: 5,227 Square Feet
Details
- Parcel number: 490905101009000700
- Horse amenities: None
Construction
Type & style
- Home type: SingleFamily
- Architectural style: Ranch
- Property subtype: Residential, Single Family Residence
Materials
- Brick
- Foundation: Slab
Condition
- Updated/Remodeled
- New construction: No
- Year built: 1999
Utilities & green energy
- Water: Municipal/City
Community & HOA
Community
- Subdivision: Woodsong
HOA
- Has HOA: Yes
- Amenities included: Trail(s)
- Services included: Entrance Common, Insurance, Nature Area, Snow Removal, Walking Trails
- HOA fee: $325 annually
- HOA phone: 317-695-4067
Location
- Region: Indianapolis
Financial & listing details
- Price per square foot: $145/sqft
- Tax assessed value: $235,100
- Annual tax amount: $2,010
- Date on market: 12/30/2023
- Cumulative days on market: 12 days
Price history
| Date | Event | Price |
|---|---|---|
| 1/31/2024 | Sold | $250,000-1.9%$145/sqft |
Source:  MIBOR as distributed by MLS GRID #21958060 Report a problem MIBOR as distributed by MLS GRID #21958060 Report a problem | ||
| 1/9/2024 | Pending sale | $254,900$148/sqft |
Source: MIBOR as distributed by MLS GRID #21958060 Report a problem | ||
| 12/30/2023 | Listed for sale | $254,900+86.1%$148/sqft |
Source: MIBOR as distributed by MLS GRID #21958060 Report a problem | ||
| 5/18/2016 | Sold | $137,000-5.5%$80/sqft |
Source: MIBOR as distributed by MLS GRID #21408266 Report a problem | ||
| 4/28/2016 | Pending sale | $145,000$84/sqft |
Source: Visual Tour #21408266 Report a problem | ||
| 4/6/2016 | Listed for sale | $145,000$84/sqft |
Source: Visual Tour #21408266 Report a problem | ||
Public tax history
| Year | Property taxes | Tax assessment |
|---|---|---|
| 2025 | $2,331 -7.3% | $235,100 +6.6% |
| 2024 | $2,515 +25.2% | $220,500 |
| 2023 | $2,010 +23% | $220,500 +20.5% |
| 2022 | $1,635 -0.2% | $183,000 +22.4% |
| 2021 | $1,637 +1.6% | $149,500 |
| 2020 | $1,612 +3% | $149,500 +1.6% |
| 2019 | $1,565 +10.4% | $147,200 +2.9% |
| 2018 | $1,417 +7.7% | $143,100 +3.3% |
| 2017 | $1,316 +3.1% | $138,500 +7.3% |
| 2016 | $1,276 -49.8% | $129,100 +1.5% |
| 2014 | $2,544 +107.5% | $127,200 |
| 2013 | $1,226 | $127,200 -7.8% |
| 2012 | $1,226 | $138,000 +2.5% |
| 2011 | -- | $134,600 |
| 2010 | $1,179 -11% | $134,600 -3.8% |
| 2009 | $1,325 | $139,900 -11.8% |
| 2007 | -- | $158,600 +0.7% |
| 2006 | -- | $157,500 +3.8% |
| 2005 | -- | $151,800 -3.7% |
| 2004 | -- | $157,600 |
| 2003 | -- | $157,600 +90.8% |
| 2002 | -- | $82,600 +199.9% |
| 2001 | -- | $27,540 |
Find assessor info on the county website
Neighborhood: Southeast Warren
Nearby homes
- $233,900-- bd1 ba1.6k sqft9648 Woodsong Way, Indianapolis, IN 46229Off Market
- $243,2003 bd2 ba1.6k sqft9660 Woodsong Way, Indianapolis, IN 46229Off Market
- $250,3003 bd2 ba1.7k sqft9642 Woodsong Way, Indianapolis, IN 46229Off Market
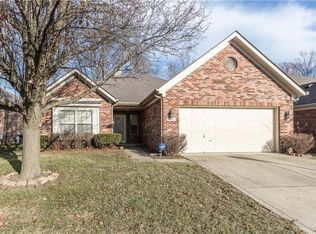
- $254,9003 bd2 ba1.6k sqft9666 Woodsong Way, Indianapolis, IN 46229Off Market
- $260,0003 bd2 ba1.7k sqft9653 Woodsong Way, Indianapolis, IN 46229Sold
- $262,6003 bd2 ba1.7k sqft9636 Woodsong Way, Indianapolis, IN 46229Off Market
- $249,000-- bd1 ba1.7k sqft9704 Woodsong Way, Indianapolis, IN 46229Off Market
- $255,6003 bd2 ba1.7k sqft9659 Woodsong Way, Indianapolis, IN 46229Off Market
Nearby schools
GreatSchools rating
- 3/10Grassy Creek Elementary SchoolGrades: K-4Distance: 1.2 mi
- 4/10Creston Middle SchoolGrades: 5-8Distance: 1.7 mi
- 2/10Warren Central High SchoolGrades: 9-12Distance: 1.5 mi
Get a cash offer in 3 minutes
Find out how much your home could sell for in as little as 3 minutes with a no-obligation cash offer.
Estimated market value
$262,800
Get a cash offer in 3 minutes
Find out how much your home could sell for in as little as 3 minutes with a no-obligation cash offer.
Estimated market value
$262,800
- Indiana
- Marion County
- Indianapolis
- 46229
- Southeast Warren
- 9654 Woodsong Way
Nearby cities
Nearby neighborhoods
Nearby zip codes
Other Indianapolis Topics
